19 Ridgemount Road Toronto, ON M9P 1C4
Listing Courtesy of: PropTX - IDX / Listed By: Homelife/Romano Realty Ltd.

  19 Ridgemount Road Toronto, ON M9P 1C4

Active
$4,190 (USD)
5
BED
2
BATH
1100-1500
SQFT

Description

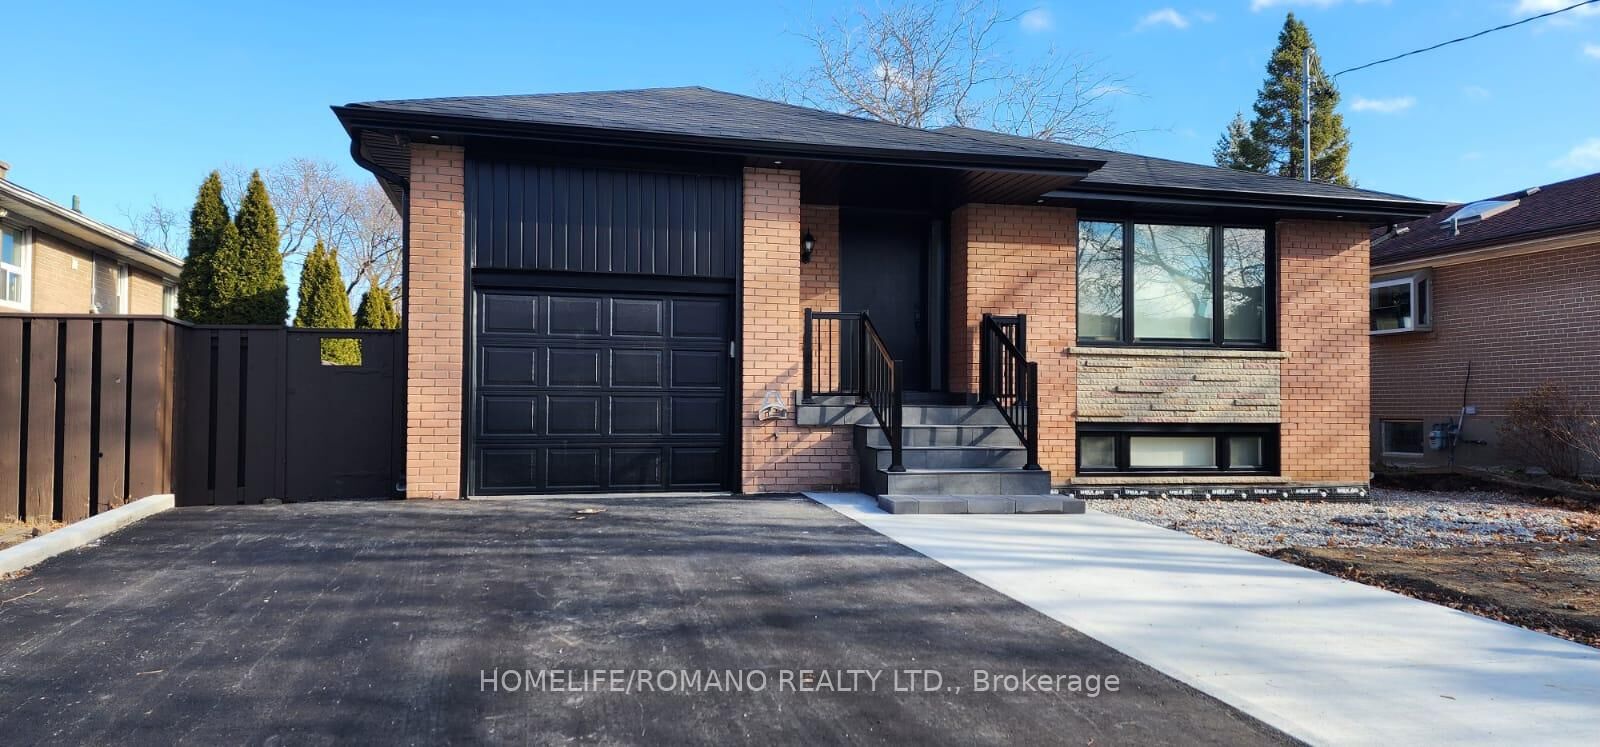
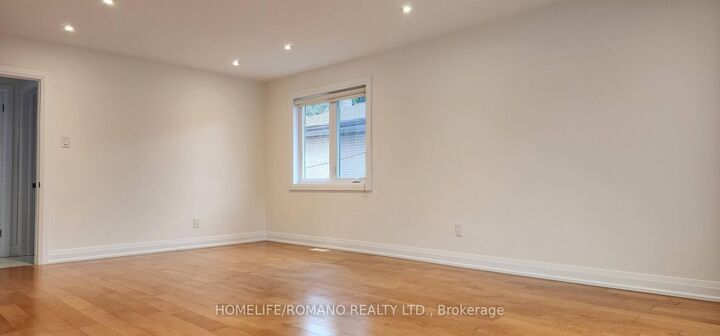
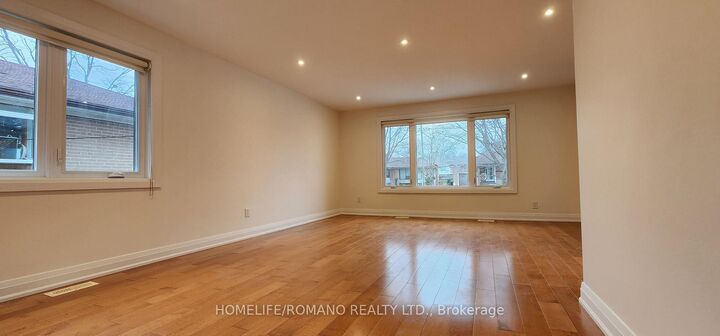
Rare, turnkey opportunity in prestigious Humber Heights! Beautifully renovated top-to-bottom, this detached all-brick bungalow offers the ultimate setup for multi-generational living, extended families, or an executive live/work lifestyle. Leased as one complete, private home to a single AAA tenant.Boasting over 2,400 sq. ft. of finished living space across two fully independent, self-contained suites (3 bedrooms upstairs, 2 downstairs). Each level features its own open-concept living/dining area, custom chef's kitchen with newer stainless steel appliances, sleek modern bathroom, and dedicated, in-suite washer and dryer-no shared facilities!Exceptional peace of mind with extensive capital upgrades completed: brand-new energy-efficient windows, newer roof, full foundation exterior waterproofing, fresh perimeter concrete walkways, newer sod, and fully fenced private backyard. Deep private driveway accommodates ample multi-vehicle parking plus garage storage.Unbeatable West Toronto/Etobicoke location: steps to Humber River trails, top-tier schools, parks, and places of worship. Minutes to TTC bus routes, the Eglinton Crosstown LRT, UP Express, Pearson Airport, and quick access to Hwys 401/427/Gardiner. Move-in ready luxury living at its finest!

MLS®:
W14152680
Type
Rental
Style
Bungalow
County
Toronto
Community
Humber Heights

Listed By

Homelife/Romano Realty Ltd.
Source
PropTX - IDX
Last checked Nov 6 2026 at 10:46 PM GMT+0000
Bathroom Details
Interior Features
  • Central Vacuum
  • Auto Garage Door Remote
  • Carpet Free
  • In-Law Suite
  • In-Law Capability
  • Floor Drain
  • Primary Bedroom - Main Floor
Property Features
  • Foundation: Block
Heating and Cooling
  • Forced Air
  • Central Air
Basement Information
  • Finished
  • Apartment
  • Separate Entrance
Pool Information
  • None
Exterior Features
  • Brick
  • Roof: Asphalt Shingle
Utility Information
  • Sewer: Sewer
  • Fuel: Gas
  • Energy: Energy Certificate: No
Garage
  • Attached
Parking
  • Private Double
  • Available
  • Tandem
Stories
  • 1
Location
   
Calculate drive times to this property
 
Powered by INRIX® Drive Time

Powered by Walk Score®
Disclaimer: Copyright 2026 Toronto IDX. All rights reserved. This information is deemed reliable, but not guaranteed. The information being provided is for consumers’ personal, non-commercial use and may not be used for any purpose other than to identify prospective properties consumers may be interested in purchasing. Data last updated 11/6/26 14:46

