2 Gladstone Avenue 703 Toronto, ON M6J 0B2
Listing Courtesy of: PropTX - IDX / Listed By: Babiak Team Real Estate Brokerage Ltd.

  2 Gladstone Avenue 703 Toronto, ON M6J 0B2

Active
$454,141 (USD)

2
BED
1
BATH
600-699
SQFT

Description

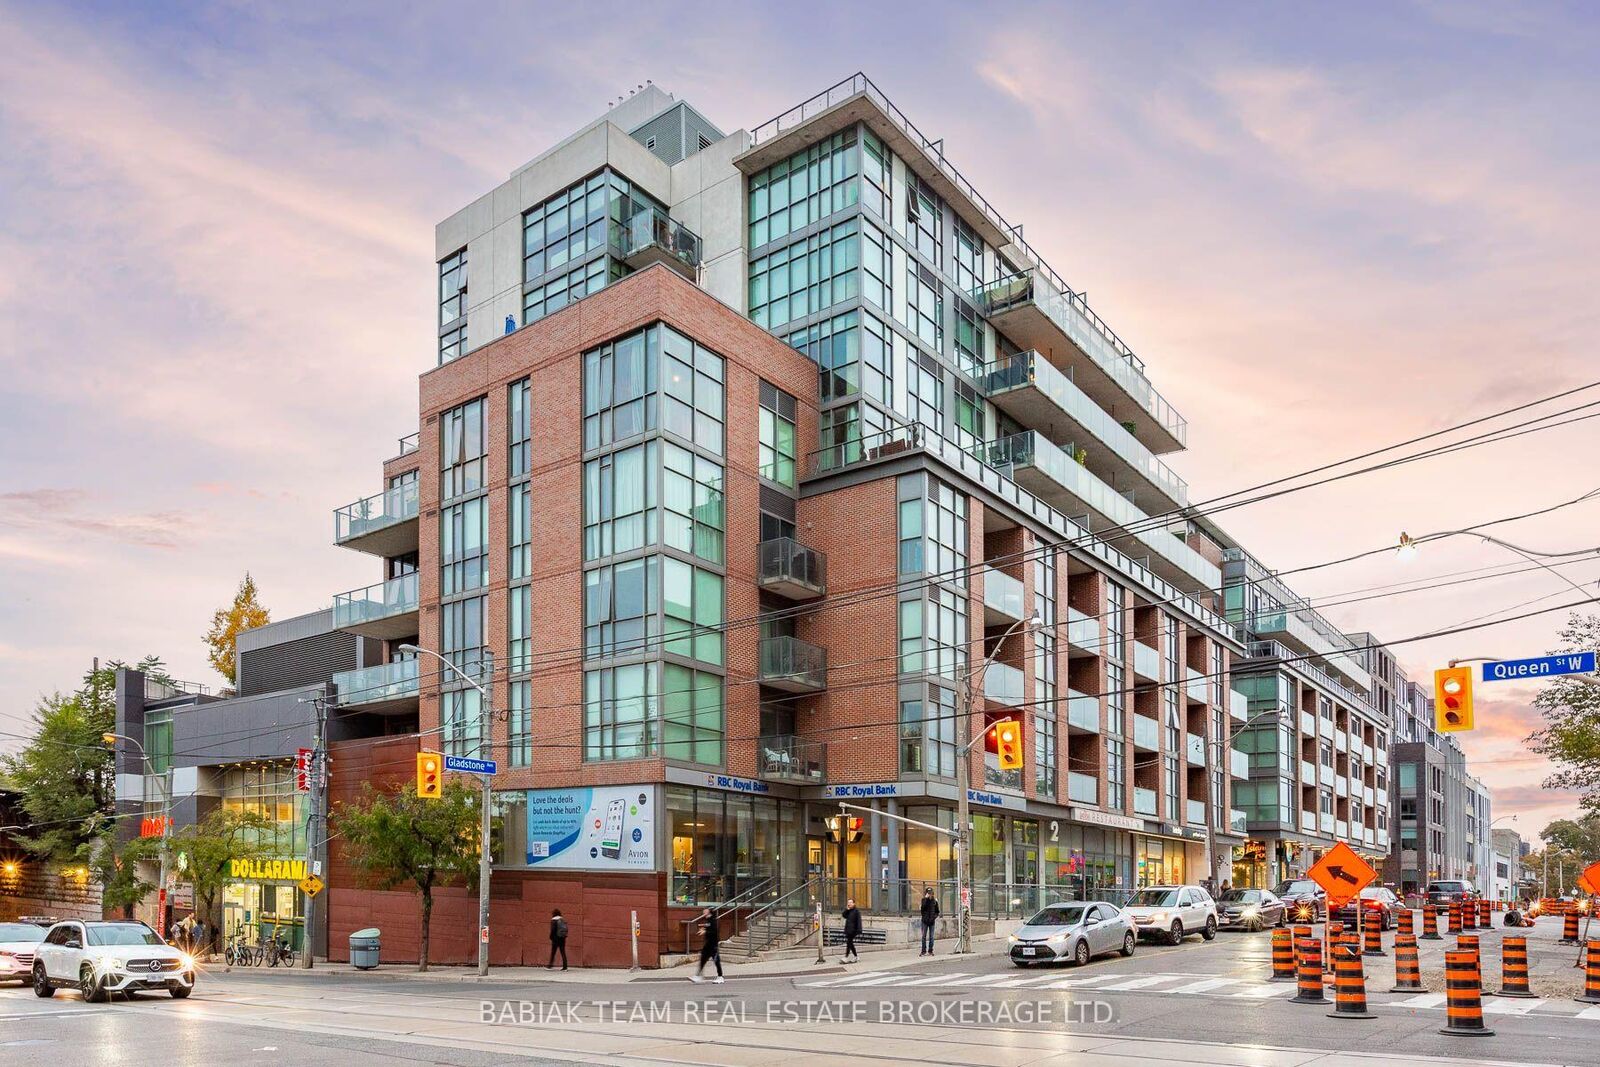
Welcome to this exceptional 1-bedroom + den in a boutique 8-storey loft-style building, perfectly situated in the heart of Queen West with unobstructed east-facing views overlooking the iconic Gladstone Hotel. With 9' exposed concrete ceilings, a wall of windows and an open-concept layout, the suite is filled with natural light and offers a stylish, modern feel. The spacious living and dining area opens onto a large private east-facing balcony, offering beautiful city views and the perfect spot to enjoy your morning coffee. The updated kitchen is seamlessly integrated into the living space and features quartz countertops, tile backsplash and stainless-steel appliances. The versatile den is ideal for a home office, guest space or additional storage, while in-suite laundry adds everyday convenience. One owned parking space and an adjacent locker are also included. Residents can enjoy the building's party room when entertaining or hosting larger gatherings. Beyond your front door, you're surrounded by everything that makes Queen West so vibrant, with a grocery store directly across the street and the Queen streetcar just steps away. Trendy shops, cafés, restaurants and galleries are all within easy reach, while Trinity Bellwoods Park and the fabulous dining scene along Ossington Avenue are just a short stroll away. A bright, stylish and wonderfully walkable city home with incredible views and everything you need right outside your door.

MLS®:
C13810912
Taxes
$3,154(2026)
Type
Condo
Style
Apartment
County
Toronto
Community
Little Portugal

Listed By

Babiak Team Real Estate Brokerage Ltd.
Source
PropTX - IDX
Last checked Sep 22 2026 at 10:02 AM GMT+0000
Bathroom Details
Interior Features
  • None
Heating and Cooling
  • Forced Air
  • Central Air
Condo Information
  • Fees: $596
Exterior Features
  • Brick
Utility Information
  • Fuel: Gas
  • Energy: Energy Certificate: No
Garage
  • Underground
Parking
  • Underground
Location
   
Calculate drive times to this property
 
Powered by INRIX® Drive Time

Powered by Walk Score®
Disclaimer: Copyright 2026 Toronto IDX. All rights reserved. This information is deemed reliable, but not guaranteed. The information being provided is for consumers’ personal, non-commercial use and may not be used for any purpose other than to identify prospective properties consumers may be interested in purchasing. Data last updated 9/22/26 03:02

