

Listing Courtesy of: PropTX - IDX / Listed By: Chestnut Park Real Estate Limited
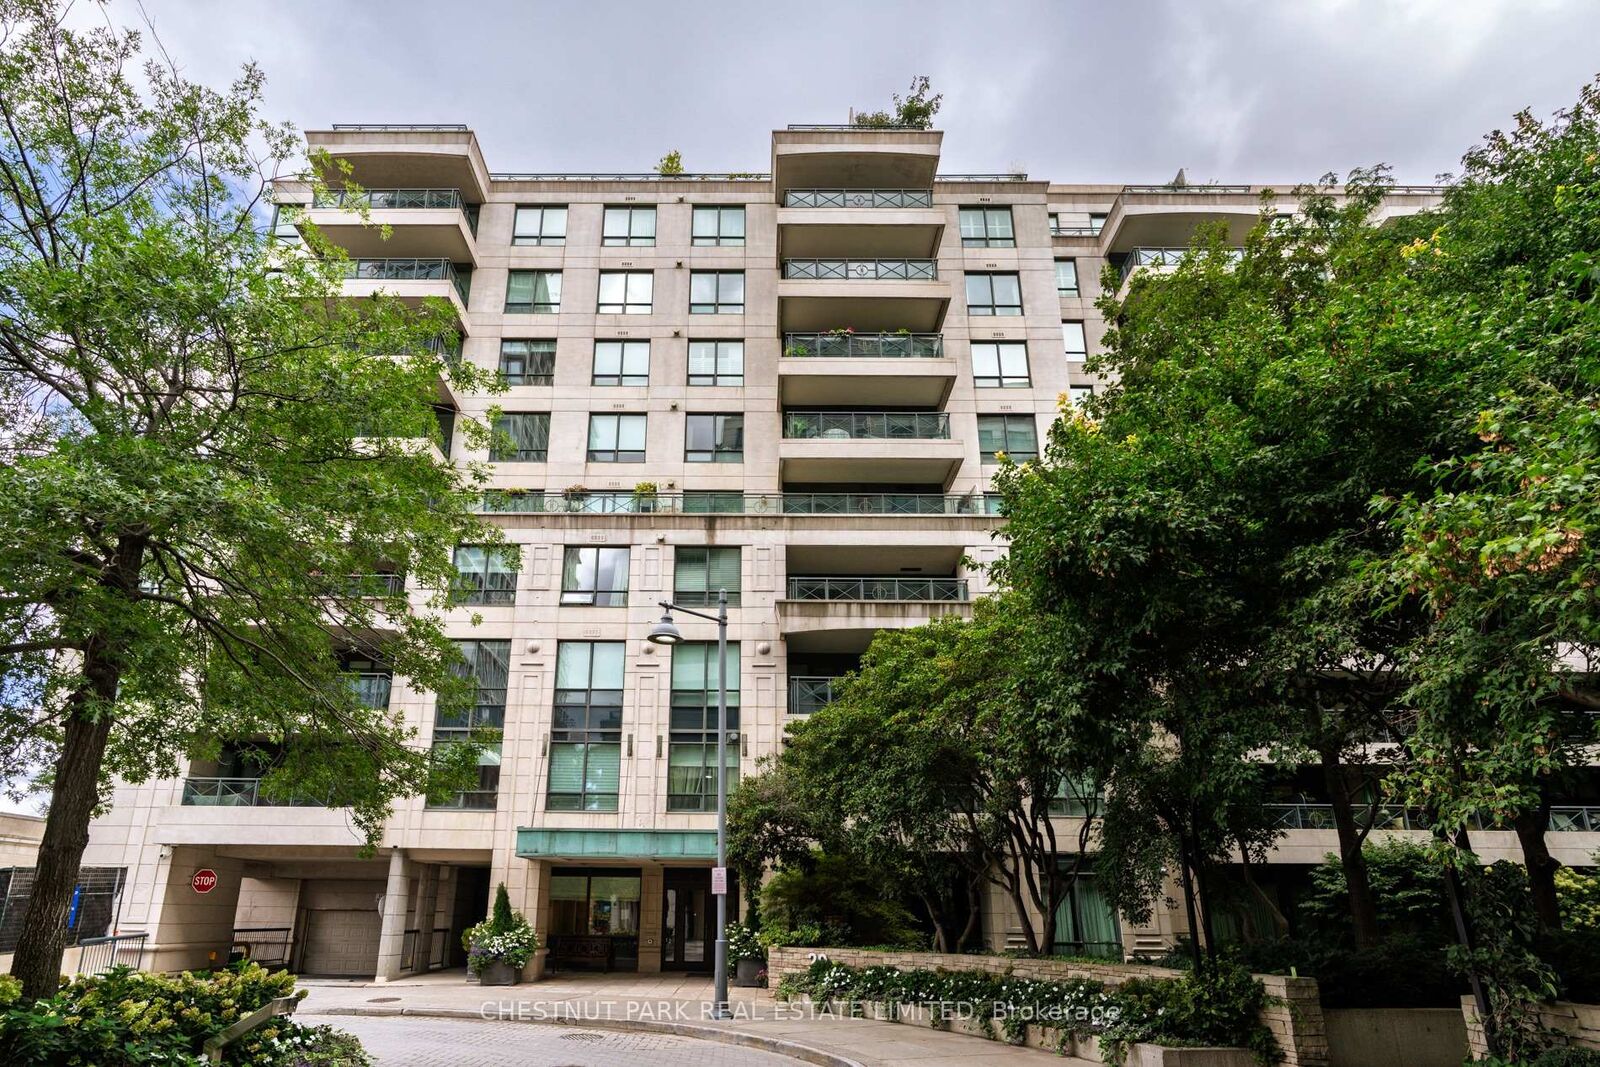
20 Scrivener Square 607 Toronto, ON M4W 3X9
Active
$950,000 (CAD)
OPEN HOUSE TIMES
-
OPENSat, Sep 192:00 pm - 4:00 pm
-
OPENSun, Sep 202:00 pm - 4:00 pm
Description
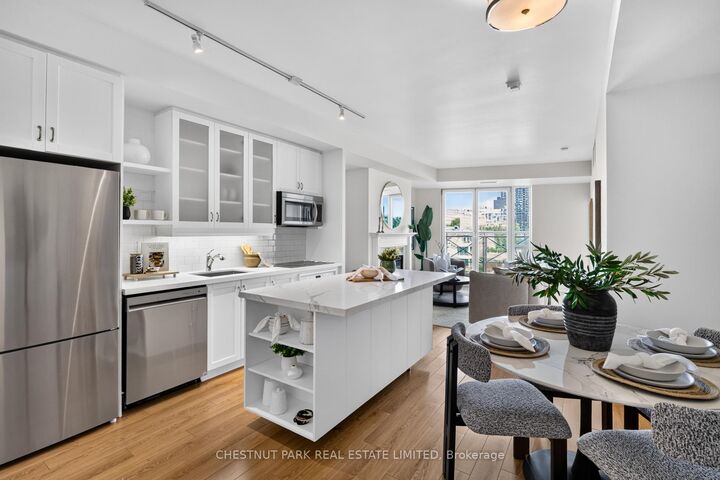
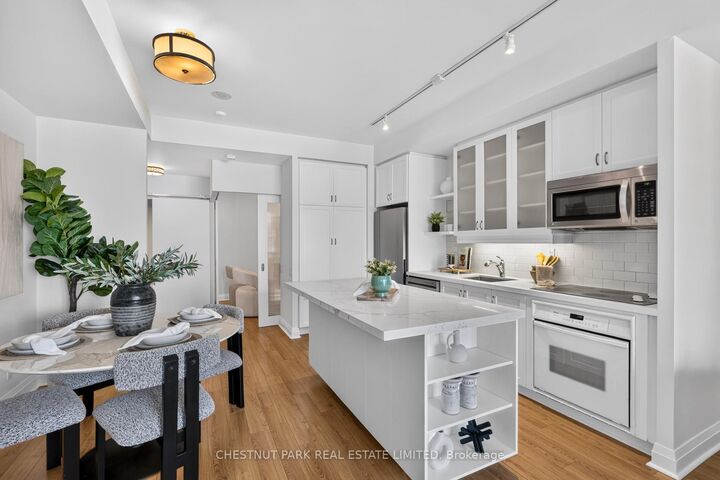
Located in the heart of Summerhill, Suite 607 at 20 Scrivener Square offers approximately 865 square feet with a functional one-bedroom plus den layout and a peaceful north-facing outlook over the treetops. Freshly updated and refreshed, the suite features hardwood flooring throughout and an open-concept layout with clearly defined living, dining and kitchen spaces. The generous proportions easily accommodate larger furniture pieces, with a spacious kitchen offering excellent storage, a large island, new fridge and new dishwasher. A Juliette balcony overlooks the quiet neighbourhood setting. The primary bedroom features a walk-through closet and four-piece ensuite with separate tub and walk-in shower. A large den with sliding doors works well as a home office, TV room or guest bedroom, and a separate powder room adds extra convenience. Tucked away from Yonge Street, 20 Scrivener offers a quiet setting just steps from Summerhill's restaurants, cafes, shops, the landmark LCBO, walking trails and transit. Thornwood I at 20 Scrivener Square is one of the area's most sought-after addresses, set within one of Toronto's most desirable neighbourhoods.
MLS®:
C13791156
C13791156
Taxes
$4,894(2025)
$4,894(2025)
Type
Condo
Condo
Building Name
Thornwood I
Thornwood I
Style
Apartment
Apartment
Views
Clear, Panoramic, City, Forest
Clear, Panoramic, City, Forest
County
Toronto
Toronto
Community
Rosedale-Moore Park
Rosedale-Moore Park
Listed By
Chestnut Park Real Estate Limited
Source
PropTX - IDX
Last checked Sep 16 2026 at 10:49 PM GMT+0000
PropTX - IDX
Last checked Sep 16 2026 at 10:49 PM GMT+0000
Bathroom Details
Interior Features
- Built-In Oven
- Carpet Free
- Countertop Range
- Separate Hydro Meter
Property Features
- Fireplace: Natural Gas
Heating and Cooling
- Forced Air
- Central Air
Condo Information
- Fees: $947
Exterior Features
- Stone
- Stucco (Plaster)
Utility Information
- Fuel: Gas
- Energy: Energy Certificate: No
Garage
- Underground
Parking
- Underground
Location
Disclaimer: Copyright 2026 Toronto IDX. All rights reserved. This information is deemed reliable, but not guaranteed. The information being provided is for consumers’ personal, non-commercial use and may not be used for any purpose other than to identify prospective properties consumers may be interested in purchasing. Data last updated 9/16/26 15:49

