200 Sudbruy Street 805 Toronto, ON M6J 0H1
Listing Courtesy of: PropTX - IDX / Listed By: Royal Lepage Maximum Realty

  200 Sudbruy Street 805 Toronto, ON M6J 0H1

Active
$2,585 (USD)
2
BED
2
BATH
800-899
SQFT

Description

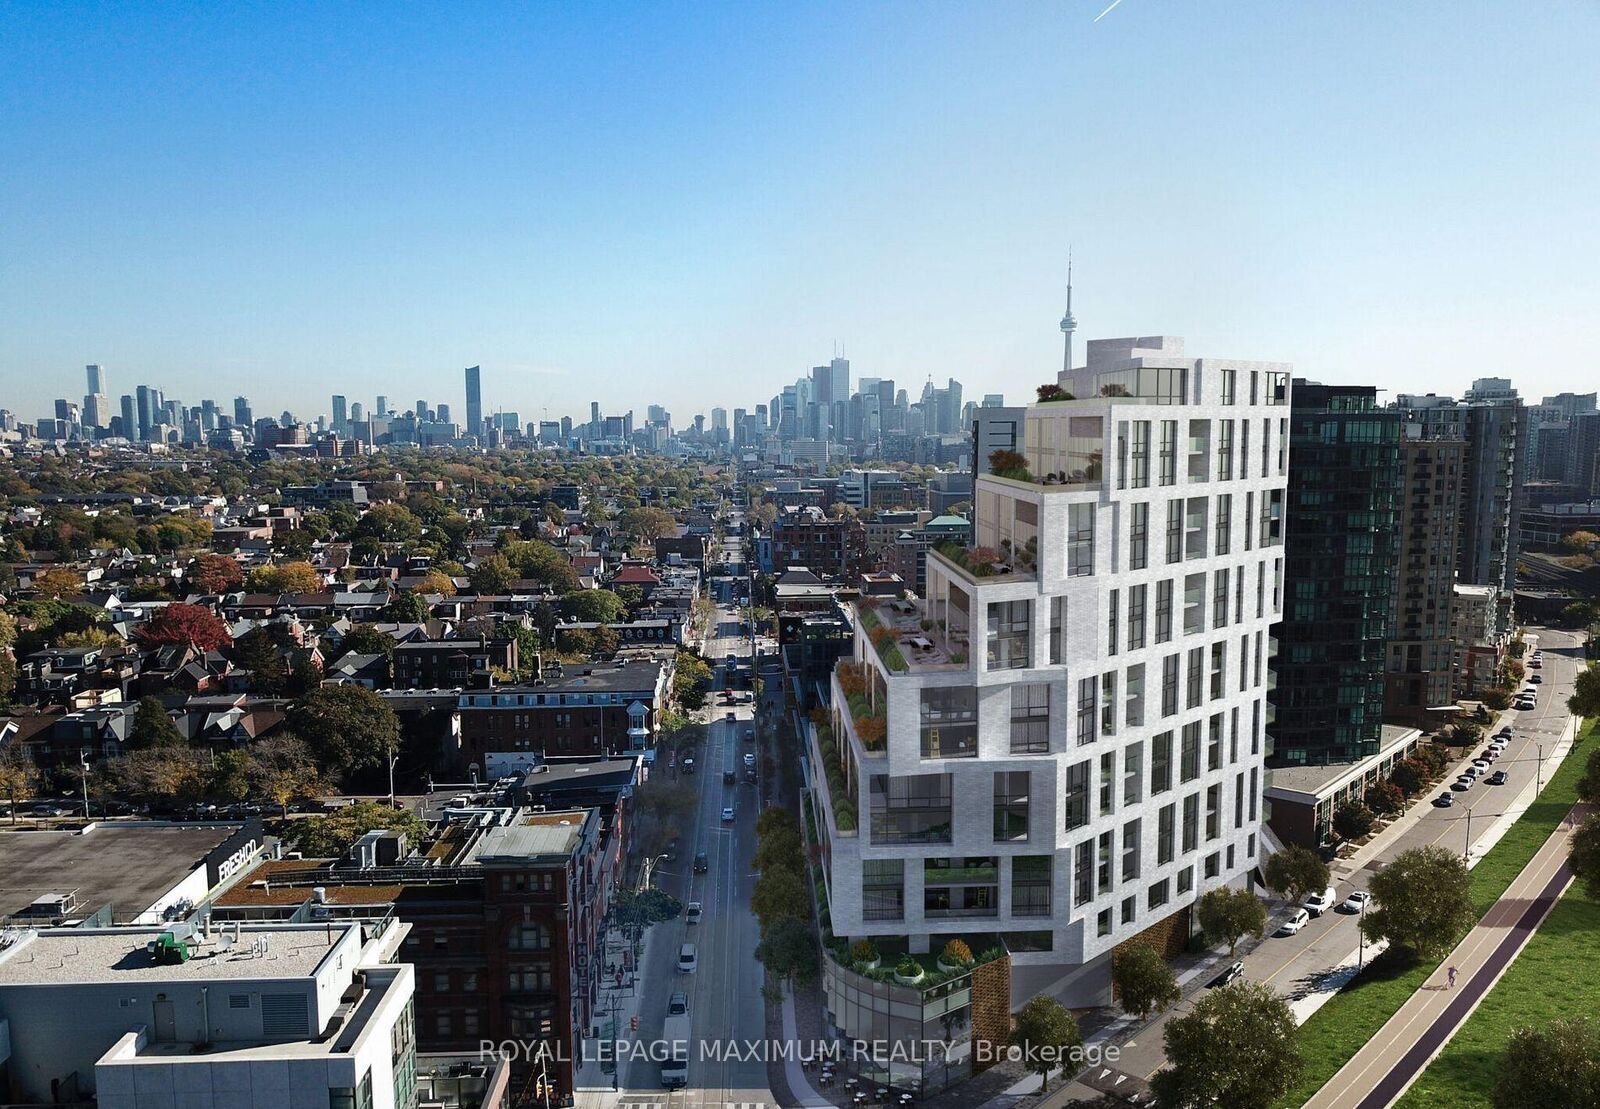
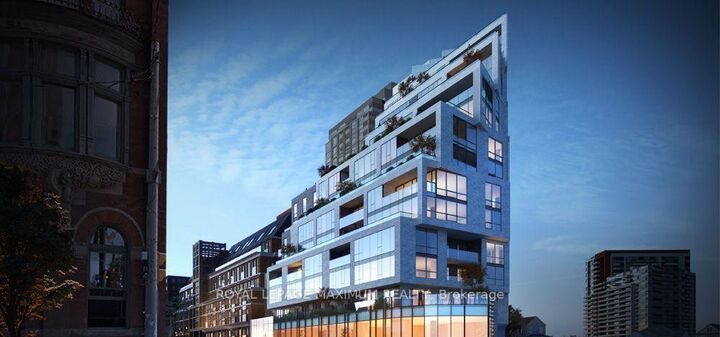
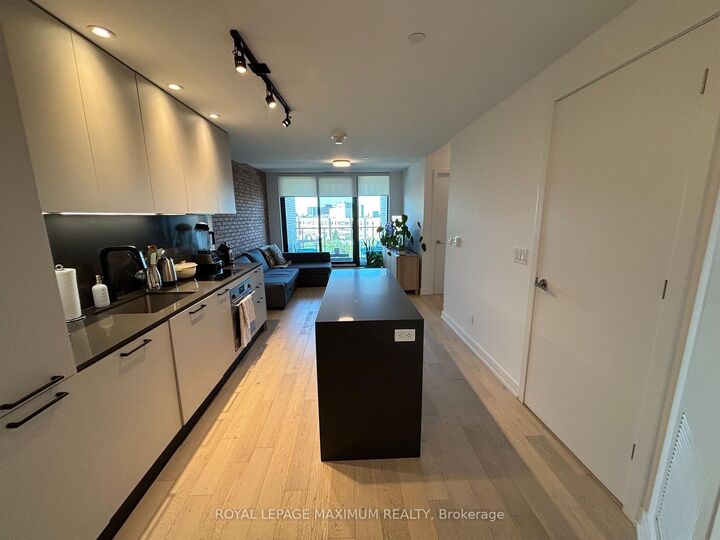
Welcome to sophisticated urban living in one of Toronto's most sought-after neighbourhoods. Perfectly situated at the vibrant intersection of Queen Street West and Gladstone Avenue, this boutique mid-rise residence places you in the heart of the city's dynamic arts, dining, and entertainment district, directly across from the iconic Gladstone Hotel.This beautifully appointed 819 sq. ft. suite offers 2 spacious bedrooms and 2 full bathrooms, thoughtfully designed for both comfort and style. The open-concept layout is enhanced by a striking exposed brick feature wall, creating the perfect blend of modern elegance and authentic character. Enjoy breathtaking southwest exposure with lake views from your private covered balcony, flooding the home with natural light throughout the day.The contemporary kitchen is designed to impress, featuring a centre island, built-in refrigerator, stainless steel oven, and premium finishes-ideal for everyday living and entertaining alike. With numerous upgrades throughout, this move-in-ready residence offers exceptional quality and timeless appeal.Residents enjoy an outstanding collection of premium amenities, including a 24-hour concierge, state-of-the-art fitness centre, elegant event lounge, and a tranquil Zen garden. Complete with one underground parking space and one locker, this exceptional lease opportunity combines luxury, convenience, and an unbeatable Queen West lifestyle. Just steps from acclaimed restaurants, cafés, boutique shopping, transit, and countless neighbourhood amenities, this is downtown Toronto living at its finest.

MLS®:
C13610174
Type
Rental
Style
Apartment
Views
Clear
County
Toronto
Community
Little Portugal

Listed By

Royal Lepage Maximum Realty
Source
PropTX - IDX
Last checked Jul 28 2026 at 10:53 AM GMT+0000
Bathroom Details
Interior Features
  • Floor Drain
Heating and Cooling
  • Forced Air
  • Central Air
Exterior Features
  • Brick
Utility Information
  • Fuel: Gas
  • Energy: Energy Certificate: No
Garage
  • Underground
Location
   
Calculate drive times to this property
 
Powered by INRIX® Drive Time

Powered by Walk Score®
Disclaimer: Copyright 2026 Toronto IDX. All rights reserved. This information is deemed reliable, but not guaranteed. The information being provided is for consumers’ personal, non-commercial use and may not be used for any purpose other than to identify prospective properties consumers may be interested in purchasing. Data last updated 7/28/26 03:53

