21 Don Ridge Drive Toronto, ON M2P 1H3
Listing Courtesy of: PropTX - IDX / Listed By: Re/Max Realtron Barry Cohen Homes Inc.

  21 Don Ridge Drive Toronto, ON M2P 1H3

Active
$16,331 (USD)
7
BED
7
BATH
5000 +
SQFT

Description

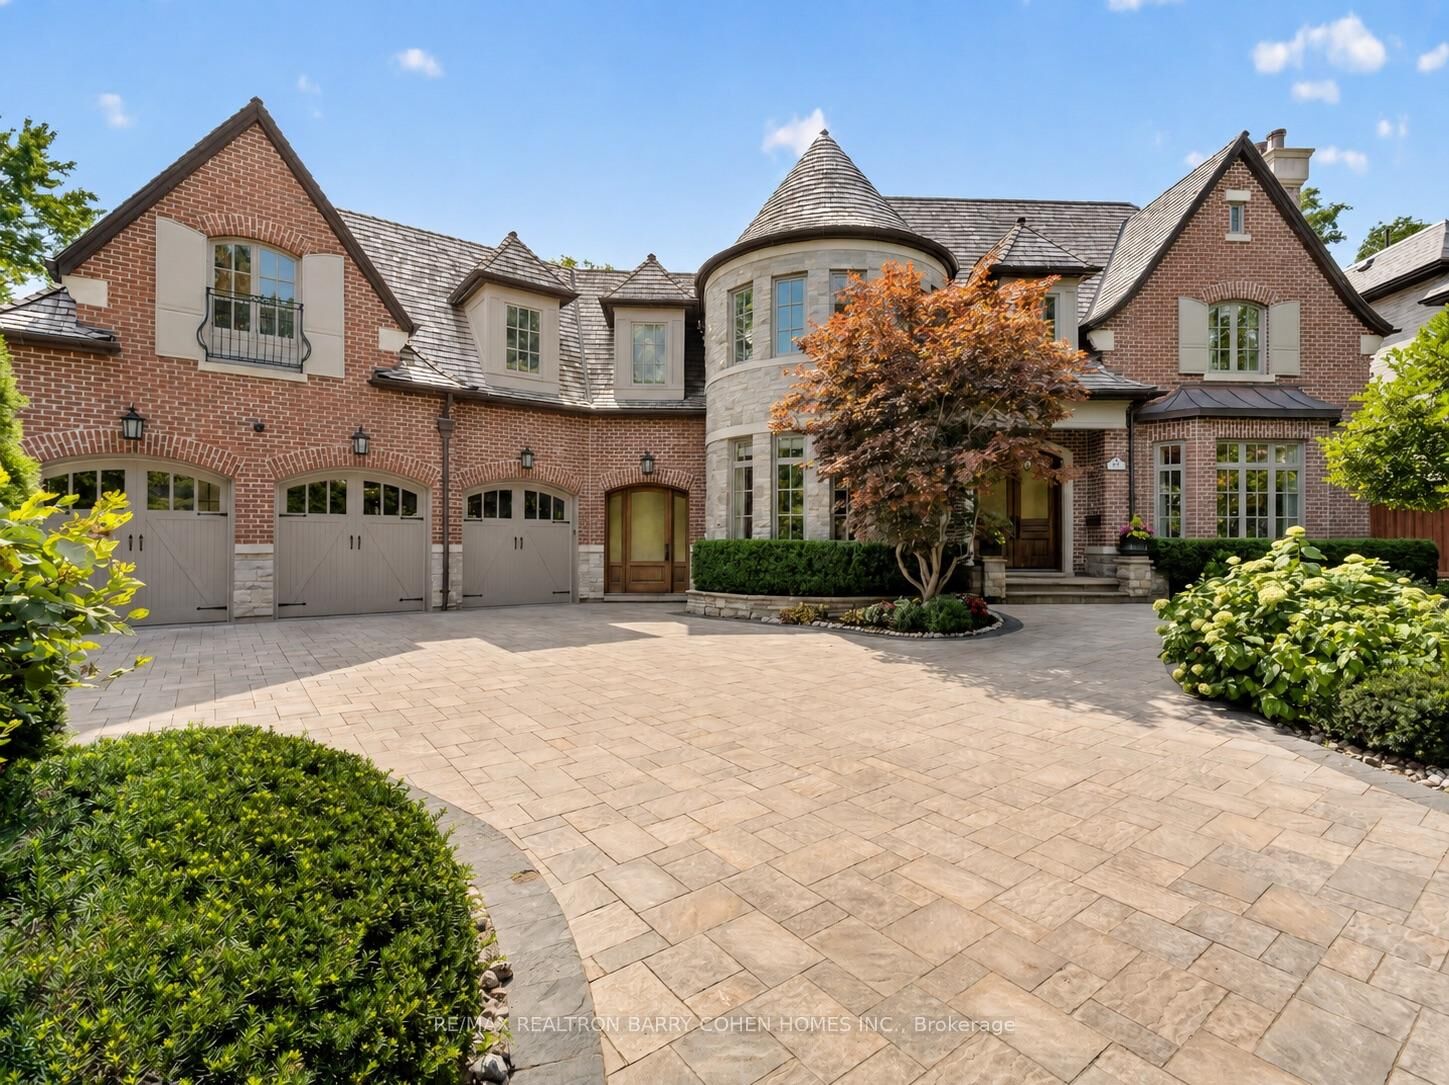
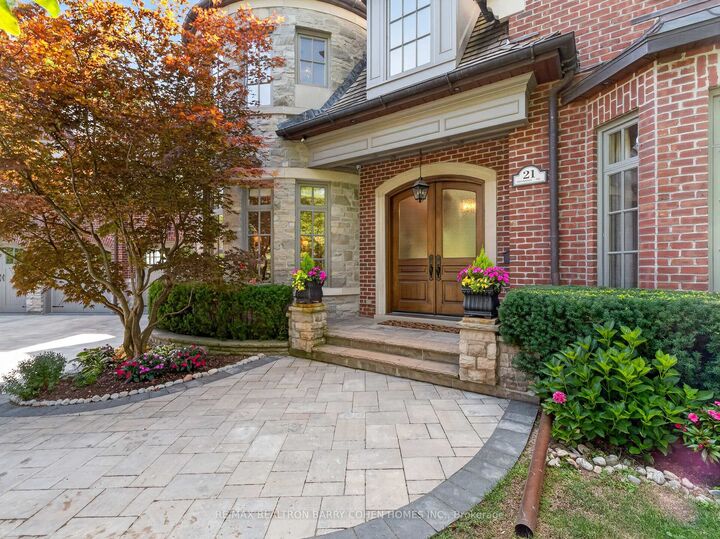
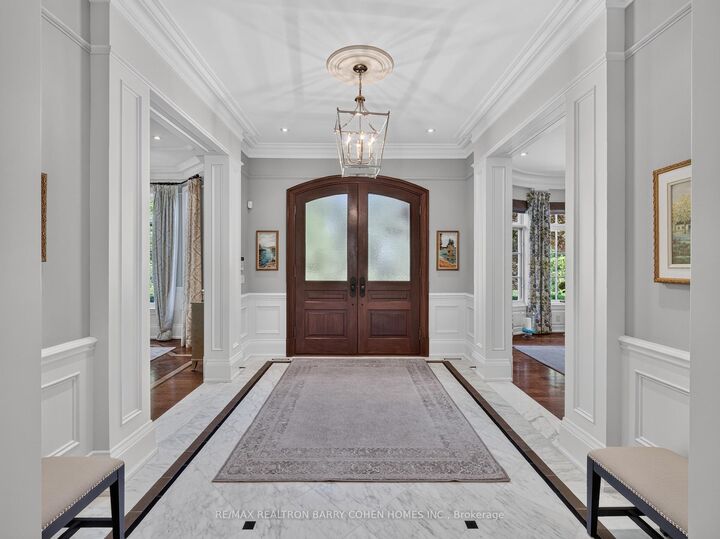
Set On A Spectacular Ravine Lot In The Heart Of Prestigious York Mills, 21 Don Ridge Drive Presents An Exceptional Opportunity To Lease A Distinguished Custom Residence Designed And Built By Renowned Architect Lorne Rose. A Private Executive Retreat, The Home Blends Timeless Architecture With Sophisticated Interiors, 10-Foot Ceilings, Exquisite Wainscotting And Custom Millwork Throughout. Generously Proportioned Principal Rooms Create An Elegant Setting For Both Everyday Living And Entertaining, While A Sun-Filled Main Floor Office Offers An Ideal Work-From-Home Environment. The Gourmet Kitchen Features Custom Cabinetry, Premium Sub-Zero And Wolf Appliances, A Large Centre Island And Dedicated Butler's Pantry. The Serene Primary Suite Overlooks The Private Rear Grounds And Features A Statement Gas Fireplace, Custom Built-Ins, His-And-Hers Walk-In Closets And A Spa-Inspired Ensuite. Five Bedrooms, Seven Bathrooms, Heated Floors Throughout, A Temperature-Controlled Wine Cellar And A Three-Car Heated Garage Complete The Residence. Outdoors, Mature Landscaping, A Spectacular Ravine Setting And Private Heated Pool Create An Exceptional Sense Of Seclusion. Ideally Located Moments From Toronto's Most Prestigious Private Schools, Rosedale Golf Club, TTC And The City's Finest Amenities. An Outstanding Offering For The Discerning Executive Seeking Privacy, Comfort And An Elevated York Mills Lifestyle.

MLS®:
C14162658
Type
Rental
Style
2-Storey
County
Toronto
Community
St. Andrew-Windfields

Listed By

Re/Max Realtron Barry Cohen Homes Inc.
Source
PropTX - IDX
Last checked Nov 9 2026 at 6:30 PM GMT+0000
Bathroom Details
Interior Features
  • Central Vacuum
  • Auto Garage Door Remote
  • Guest Accommodations
  • Countertop Range
Property Features
  • Fireplace: Natural Gas
  • Foundation: Unknown
Heating and Cooling
  • Forced Air
  • Central Air
Basement Information
  • Finished With Walk-Out
Pool Information
  • Inground
Exterior Features
  • Brick
  • Stone
  • Roof: Cedar
  • Roof: Shake
Utility Information
  • Sewer: Sewer
  • Fuel: Gas
  • Energy: Energy Certificate: No
Garage
  • Attached
Parking
  • Private
Stories
  • 2
Location
   
Calculate drive times to this property
 
Powered by INRIX® Drive Time

Powered by Walk Score®
Disclaimer: Copyright 2026 Toronto IDX. All rights reserved. This information is deemed reliable, but not guaranteed. The information being provided is for consumers’ personal, non-commercial use and may not be used for any purpose other than to identify prospective properties consumers may be interested in purchasing. Data last updated 11/9/26 10:30

