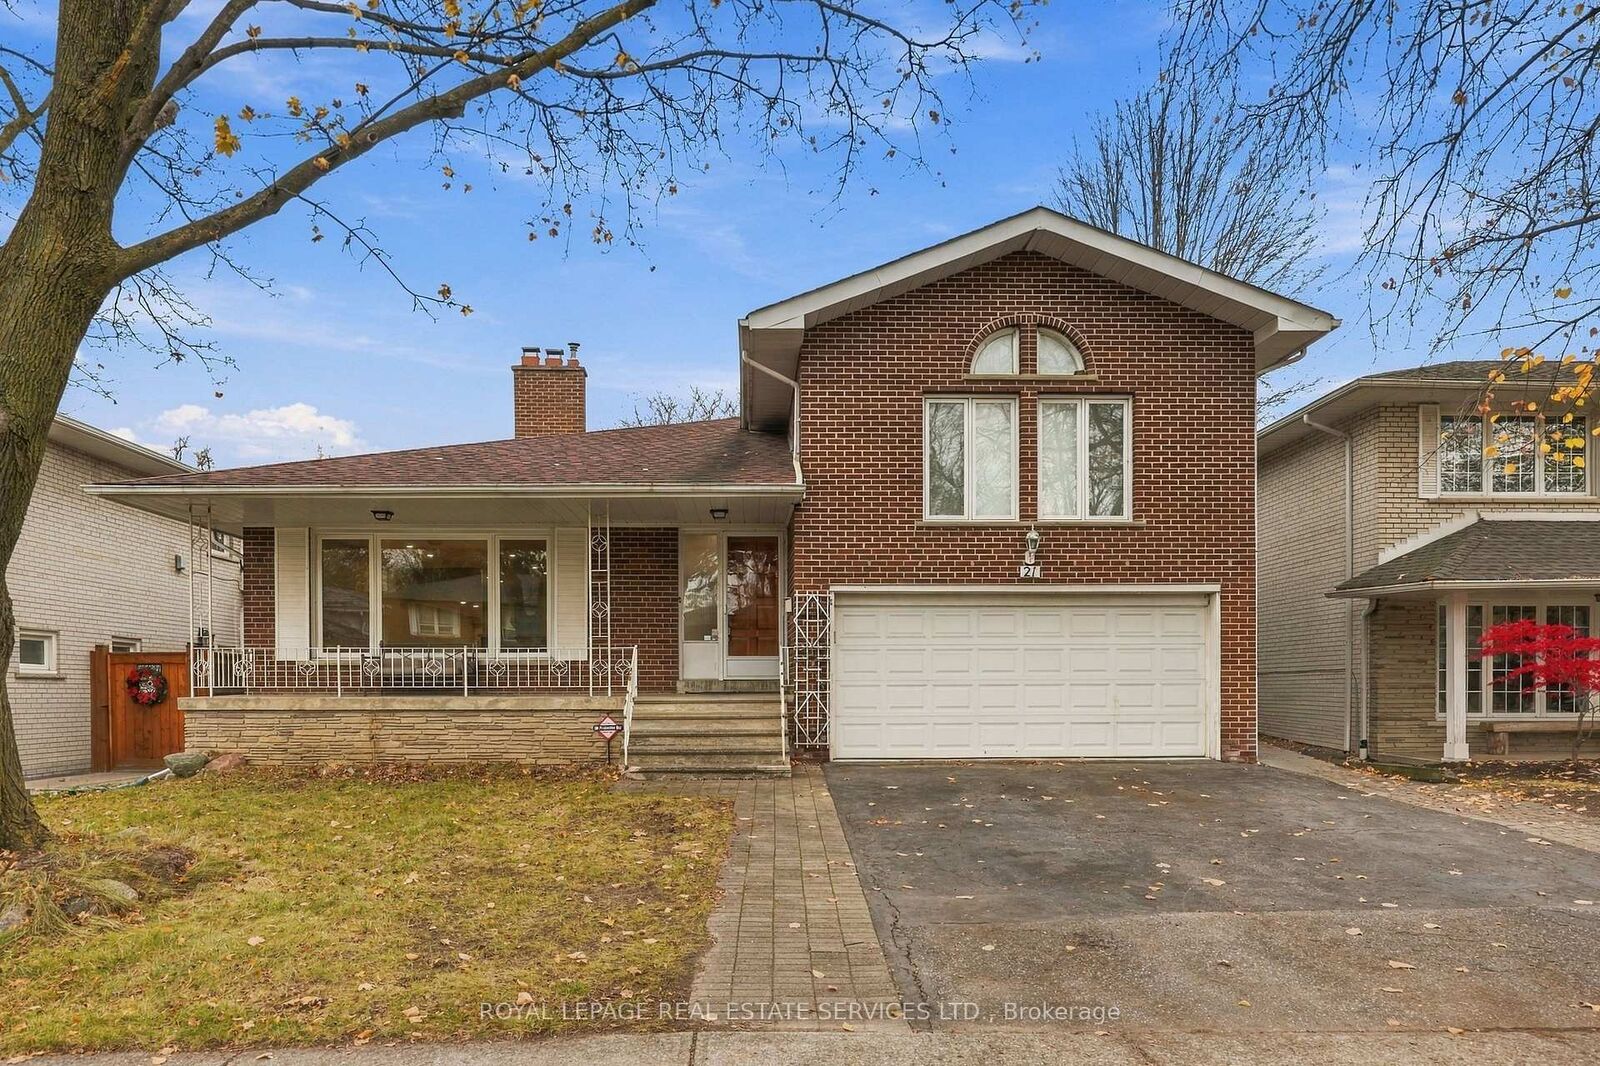
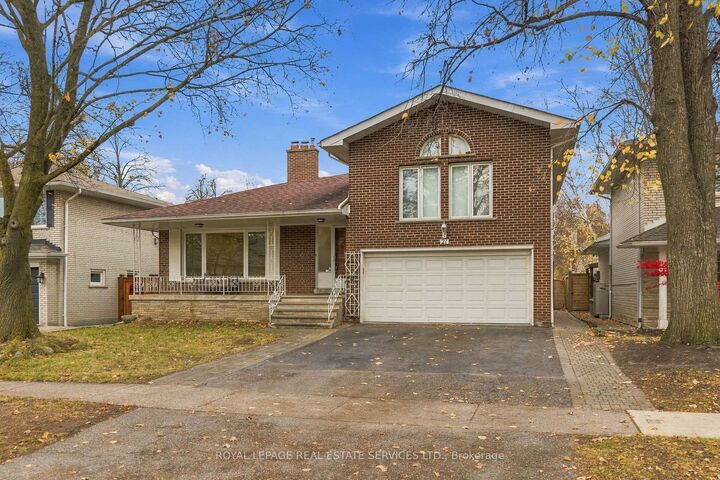
21 Sheffley Crescent Toronto, ON M9R 2W5
Listing Courtesy of: PropTX - IDX / Listed By: Royal Lepage Real Estate Services Ltd.

  21 Sheffley Crescent Toronto, ON M9R 2W5

Active
$2,658 (USD)
4
BED
2
BATH
2500-3000
SQFT

Description

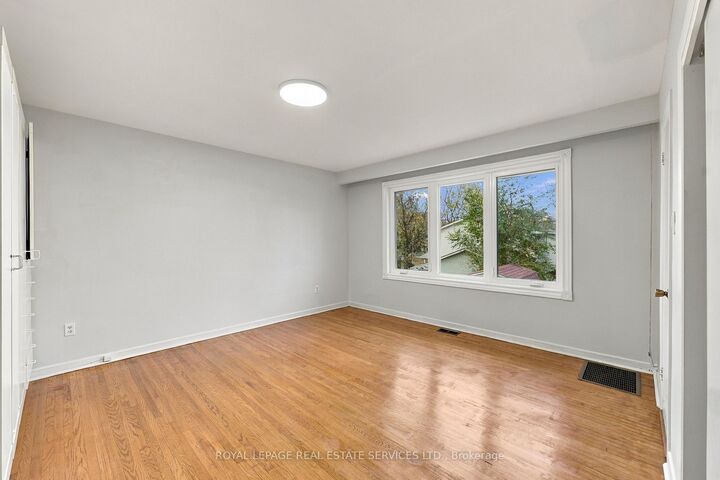
Family-sized living on a quiet Etobicoke crescent, minutes from top schools and commuter routes.Welcome to 21 Sheffley Crescent, a bright and spacious detached home offering the main and upper floors for lease in sought-after Willowridge-Martingrove-Richview. Set on a peaceful, tree-lined street, this property delivers the comfort of a true family neighbourhood with effortless access to the rest of the city.Large windows flood the generous principal rooms with natural light throughout the day. The main floor centres around an inviting living room anchored by a cozy fireplace, flowing easily into a practical eat-in kitchen with a direct walk-out to a landscaped backyard-ideal for summer dining or weekend relaxation. Upstairs, four well-proportioned bedrooms provide ample space for a growing family or dedicated home offices, highlighted by a primary suite complete with a private four-piece ensuite.Positioned within the catchment for sought-after Father Serra Catholic School and Richview Collegiate, daily routines are simplified. You are a short walk from TTC transit, local shopping plazas, and neighbourhood restaurants, with rapid access to Highways 401, 427, and Pearson Airport. The lease includes one shared garage space and one driveway spot, with tenants handling front and rear lawn care plus snow removal for the front porch and their designated parking area.Move-in ready family homes in this pocket rarely come up for lease-book your private showing today before it is gone. Tenants pay 60% of the utilities cost.

MLS®:
W14187810
Type
Rental
Style
Backsplit 4
County
Toronto
Community
Willowridge-Martingrove-Richview

Listed By

Royal Lepage Real Estate Services Ltd.
Source
PropTX - IDX
Last checked Nov 17 2026 at 8:55 PM GMT+0000
Bathroom Details
Interior Features
  • None
Property Features
  • Foundation: Concrete
Heating and Cooling
  • Forced Air
  • Central Air
Pool Information
  • None
Exterior Features
  • Brick
  • Roof: Asphalt Shingle
Utility Information
  • Sewer: Sewer
  • Fuel: Gas
  • Energy: Energy Certificate: No
Garage
  • Attached
Parking
  • Private
Location
   
Calculate drive times to this property
 
Powered by INRIX® Drive Time

Powered by Walk Score®
Disclaimer: Copyright 2026 Toronto IDX. All rights reserved. This information is deemed reliable, but not guaranteed. The information being provided is for consumers’ personal, non-commercial use and may not be used for any purpose other than to identify prospective properties consumers may be interested in purchasing. Data last updated 11/17/26 12:55

