225 Sackville Street 1901 Toronto, ON M5A 3H1
Listing Courtesy of: PropTX - IDX / Listed By: Homelife Landmark Realty Inc.

  225 Sackville Street 1901 Toronto, ON M5A 3H1

Active
$313,872 (USD)
1
BED
1
BATH
500-599
SQFT

Description

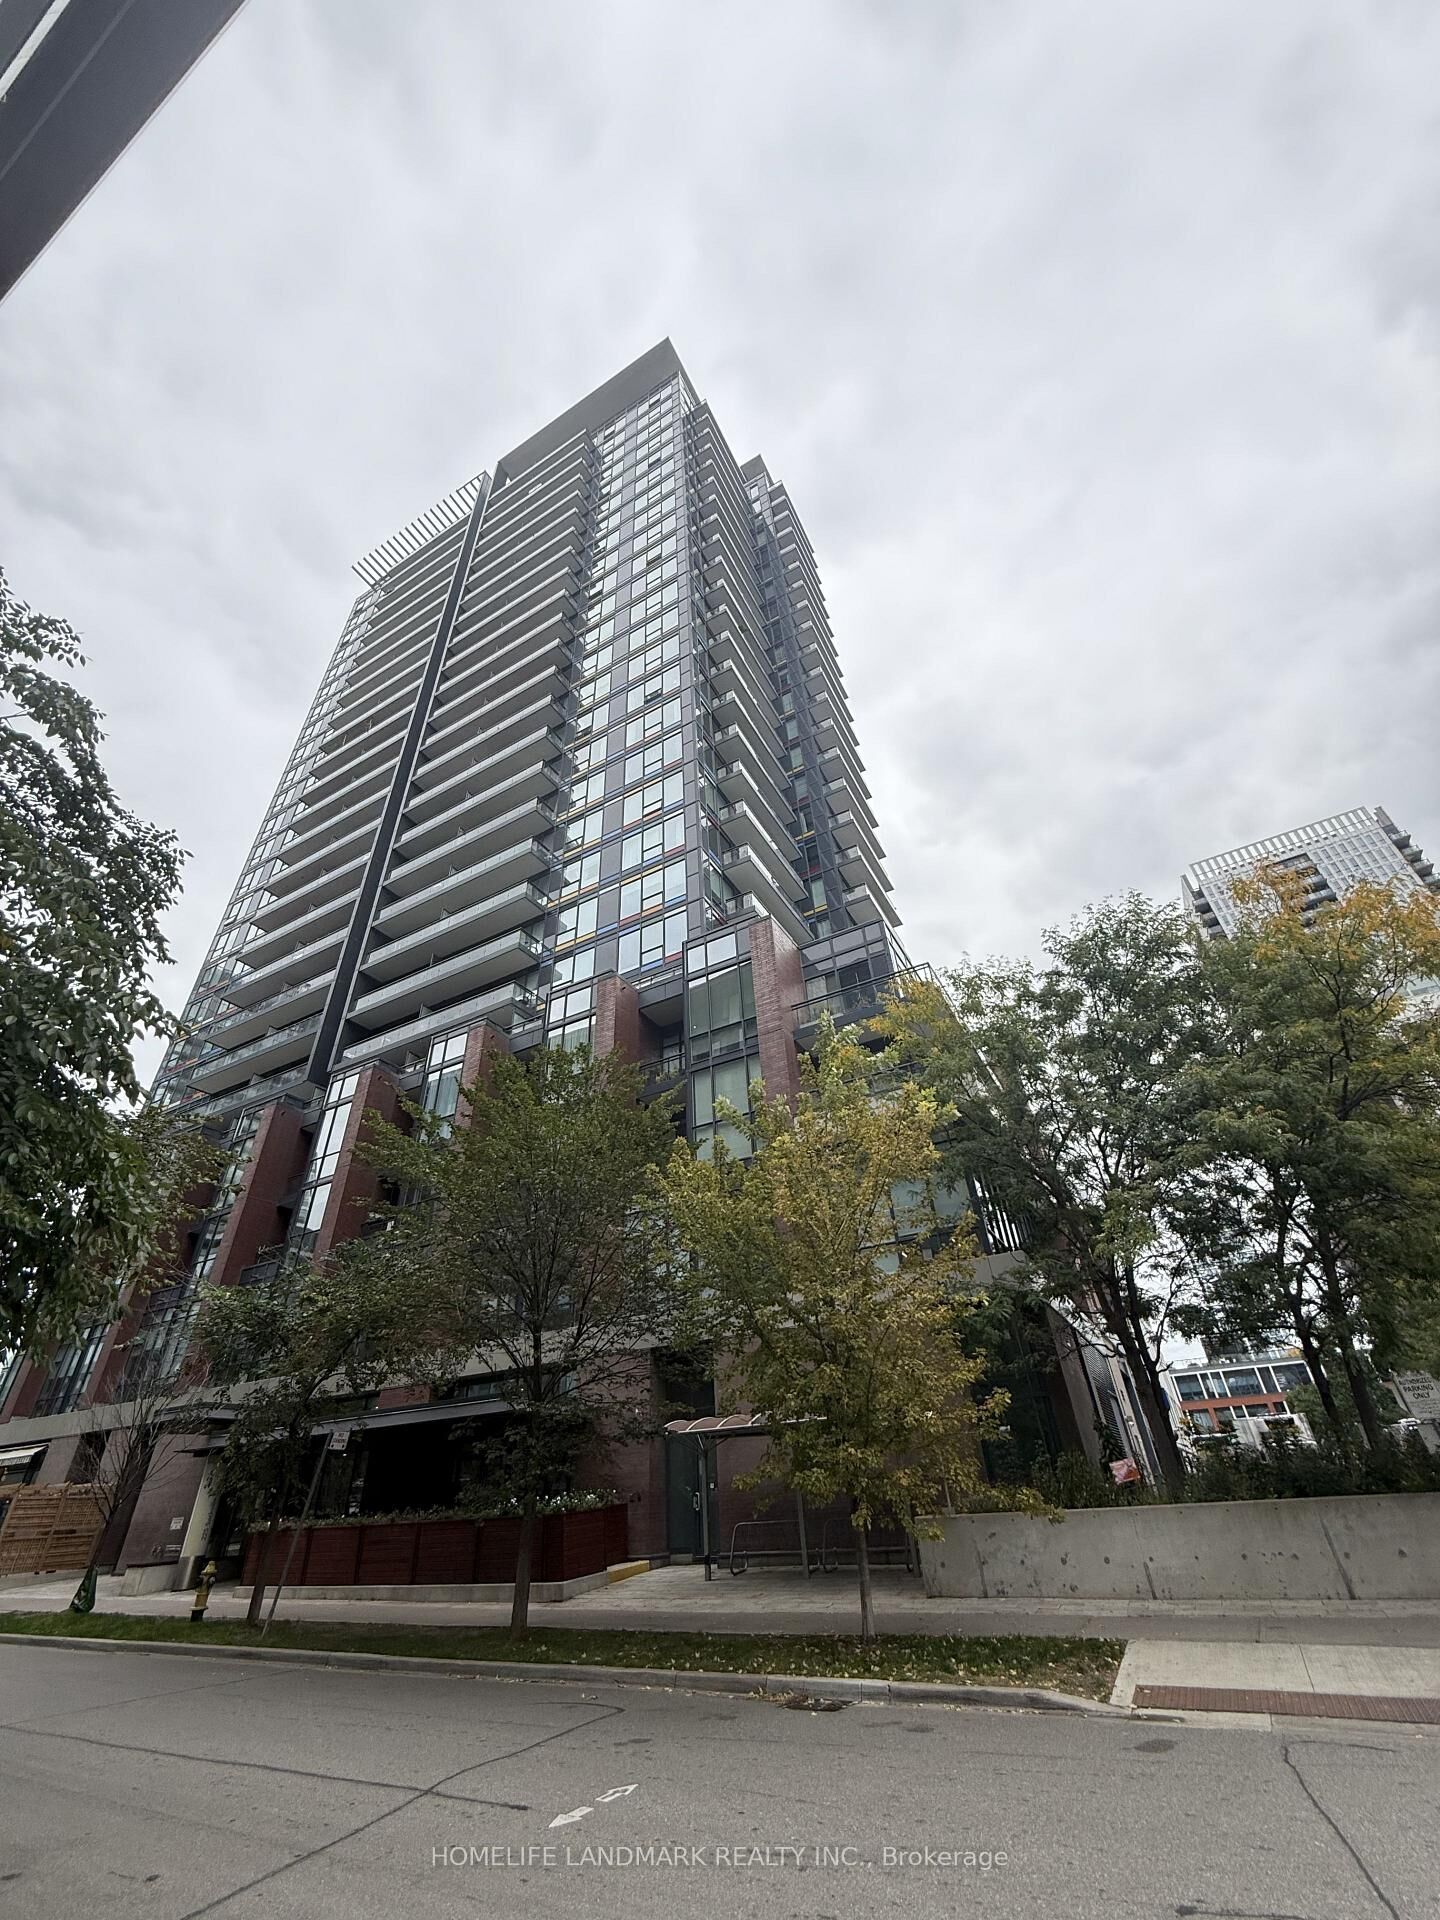
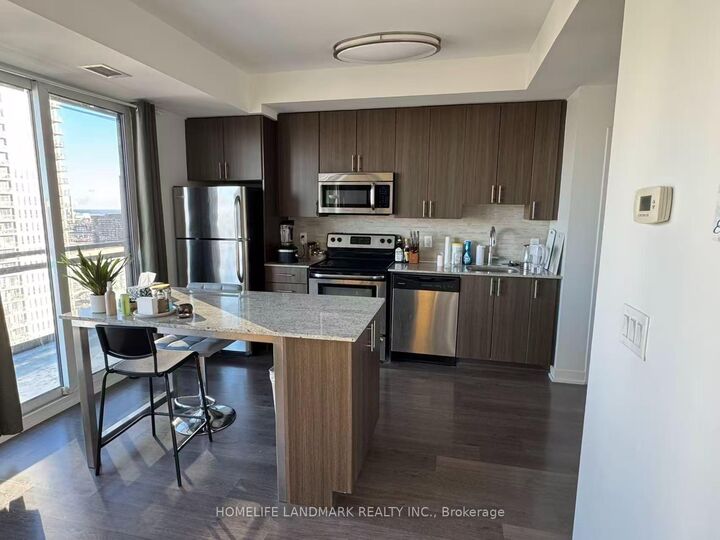
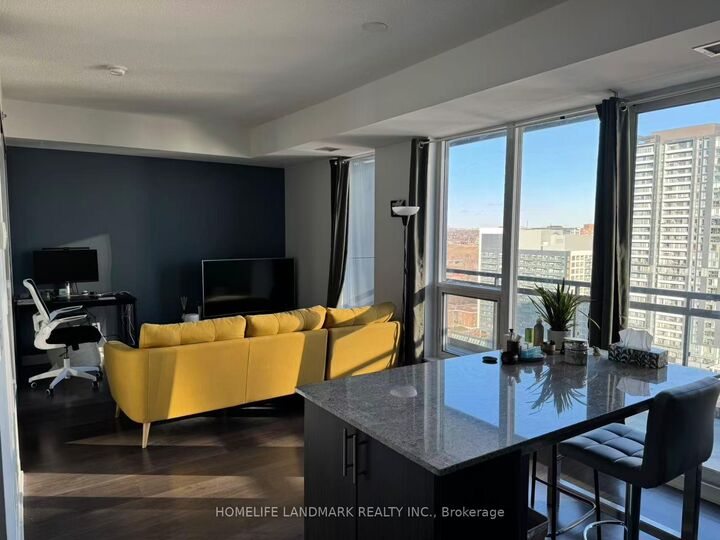
Bright & Spacious 1-Bedroom Suite At Paintbox Condos In The Heart Of Regent Park. Exceptional Downtown East Location At Dundas St E & Sackville St With The 505 Dundas Streetcar Right At Your Doorstep. Offering Interior 576 Sq. Ft. Living Space Plus An Impressive 103 Sq. Ft. Private Balcony. Enjoy Unobstructed East-Facing Views, 9 Ft Ceilings, Floor-To-Ceiling Windows And An Open-Concept Layout Filled With Natural Light. The Functional Floor Plan Features A Well-Proportioned Bedroom, Modern Kitchen With Stainless Steel Appliances, Ensuite Laundry And A Generous Living/Dining Area With Walkout To The Oversized Balcony. Perfect For Morning Coffee, Outdoor Dining Or Relaxing Above The City! Steps To Regent Park's Expansive 6-Acre Green Space, Pam McConnell Aquatic Centre, Daniels Spectrum, Community Centre, Cafes, Restaurants, Grocery Shopping And Everyday Essentials. Minutes To Toronto Metropolitan University, George Brown College, Eaton Centre, Distillery District, St. Lawrence Market, Cabbagetown, Riverdale Park And Don Valley Trails, With Convenient Access To The DVP. Enjoy An Excellent Selection Of Amenities Including 24-Hour Concierge, Fitness Centre, Media/Cinema Room, Games/Recreation Room, Party Room, Guest Suites, BBQ Area and more. An Ideal Opportunity For First-Time Buyers, Downtown Professionals Or Investors Seeking A Well-Laid-Out Suite With Exceptional Outdoor Space, Unobstructed Views And Outstanding Transit Convenience.

MLS®:
C13868788
Taxes
$2,264(2026)
Type
Condo
Style
Apartment
County
Toronto
Community
Regent Park

Listed By

Homelife Landmark Realty Inc.
Source
PropTX - IDX
Last checked Oct 7 2026 at 4:31 AM GMT+0000
Bathroom Details
Interior Features
  • None
Heating and Cooling
  • Forced Air
  • Central Air
Condo Information
  • Fees: $377
Exterior Features
  • Concrete
Utility Information
  • Fuel: Gas
  • Energy: Energy Certificate: No
Garage
  • None
Parking
  • Underground
Location
   
Calculate drive times to this property
 
Powered by INRIX® Drive Time

Powered by Walk Score®
Disclaimer: Copyright 2026 Toronto IDX. All rights reserved. This information is deemed reliable, but not guaranteed. The information being provided is for consumers’ personal, non-commercial use and may not be used for any purpose other than to identify prospective properties consumers may be interested in purchasing. Data last updated 10/6/26 21:31

