225 Sackville Street 2312 Toronto, ON M5A 3H1
Listing Courtesy of: PropTX - IDX / Listed By: Royal Lepage Our Neighbourhood Realty

  225 Sackville Street 2312 Toronto, ON M5A 3H1

Active
$2,200 (CAD)
1
BED
1
BATH
600-699
SQFT

Description

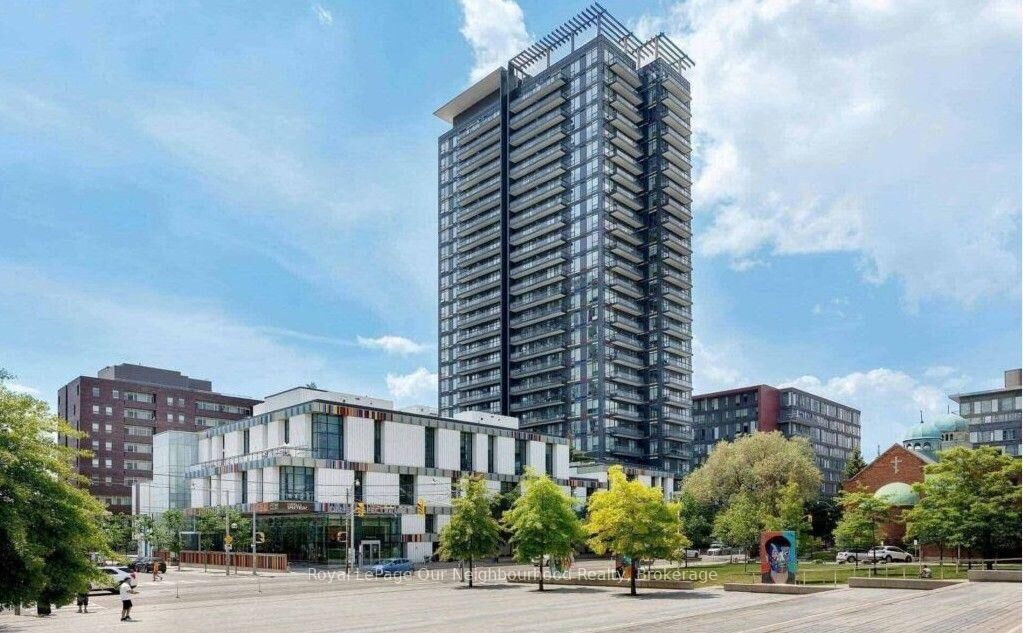
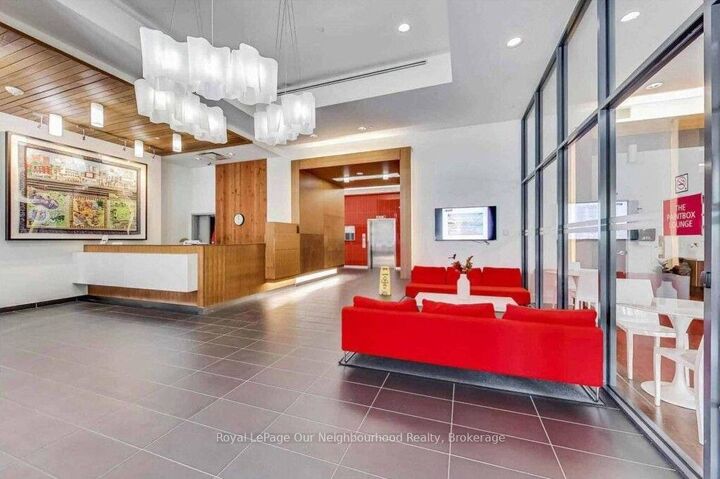
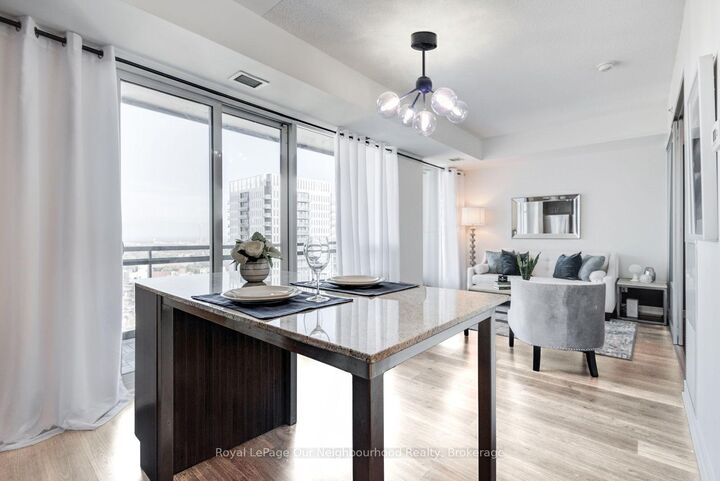
Welcome to this bright and spacious, fully renovated 1-bedroom, 1-bathroom suite at Paintbox Condos, where modern style meets exceptional city living. Featuring an open-concept layout, 9 foot ceilings, and an expansive private balcony, this inviting home offers beautiful north and east-facing views and an abundance of natural light. The sleek open-concept kitchen is designed for both everyday living and entertaining, complete with full-size BRAND NEW stainless steel appliances, quartz countertops, and a centre island. Floor-to-ceiling windows flood the space with sunlight, while modern laminate flooring and fresh paint throughout create a clean, contemporary feel. Your suite also includes one parking space with EV charging capability and a large locker for added convenience. Residents enjoy an impressive array of premium amenities, including 24-hour concierge service, a fitness centre, BBQ terrace, party room, lounge, theatre room, and Café ZUZU right on the ground floor. Perfectly situated in the heart of downtown Toronto, you're just steps from the TTC, Don Valley Parkway, Gardiner Expy, Financial District, George Brown College, Toronto Metropolitan University, parks, shops, cafés, and restaurants. Whether you're commuting, exploring the city, or work in the downtown core, this is urban living at its best.

MLS®:
C13675858
Type
Rental
Building Name
Paintbox Condos
Style
Apartment
Views
Panoramic, Park/Greenbelt
County
Toronto
Community
Regent Park

Listed By

Royal Lepage Our Neighbourhood Realty
Source
PropTX - IDX
Last checked Aug 15 2026 at 2:59 AM GMT+0000
Bathroom Details
Interior Features
  • Built-In Oven
  • Auto Garage Door Remote
  • Carpet Free
  • Storage Area Lockers
Heating and Cooling
  • Forced Air
  • Central Air
Exterior Features
  • Concrete Poured
Utility Information
  • Fuel: Gas
  • Energy: Energy Certificate: No
Garage
  • Underground
Parking
  • Underground
Location
   
Calculate drive times to this property
 
Powered by INRIX® Drive Time

Powered by Walk Score®
Disclaimer: Copyright 2026 Toronto IDX. All rights reserved. This information is deemed reliable, but not guaranteed. The information being provided is for consumers’ personal, non-commercial use and may not be used for any purpose other than to identify prospective properties consumers may be interested in purchasing. Data last updated 8/14/26 19:59

