229 Manor Road E 2 Toronto, ON M4S 1R9
Listing Courtesy of: PropTX - IDX / Listed By: Bosley Real Estate Ltd.

  229 Manor Road E 2 Toronto, ON M4S 1R9

Active
$3,400 (CAD)
2
BED
1
BATH
700-1100
SQFT

Description

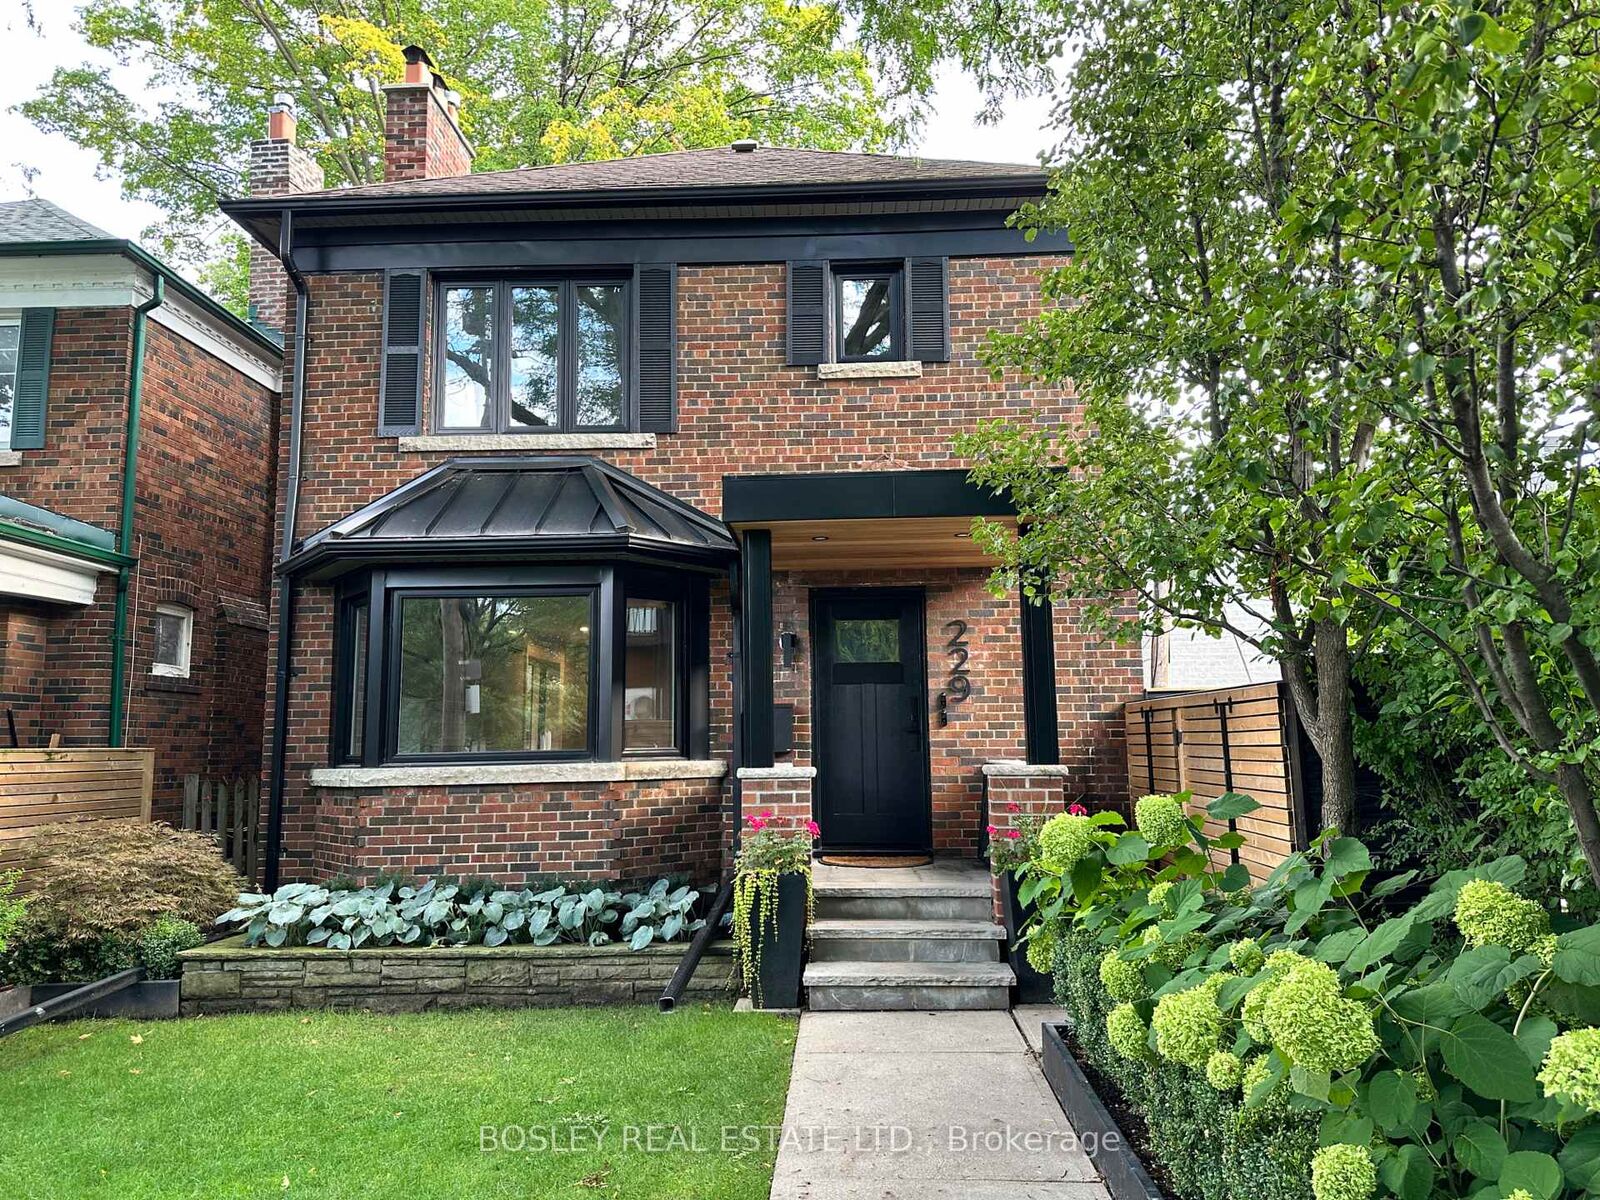
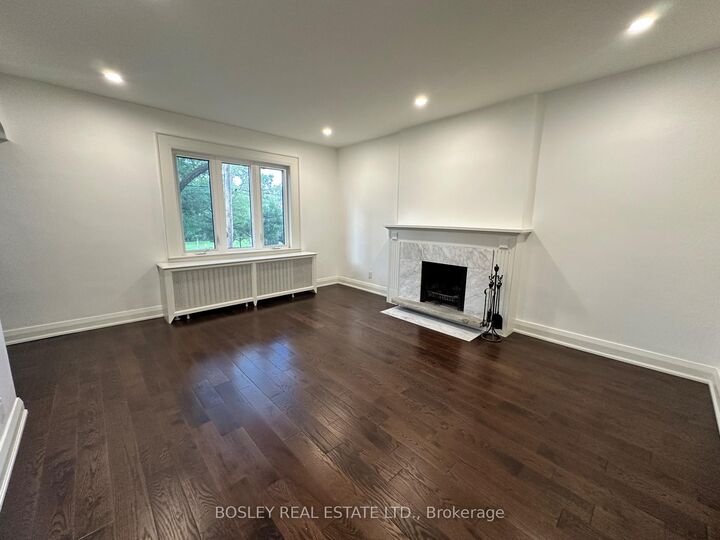
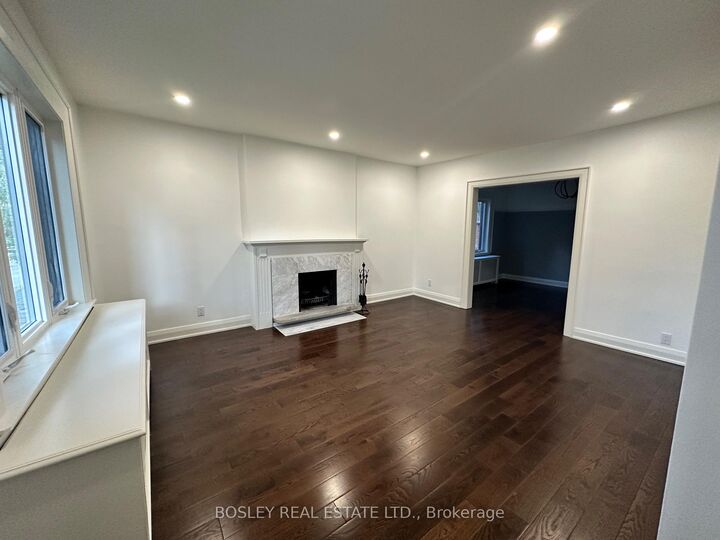
Welcome to this beautifully renovated 2-bedroom apartment in the heart of Davisville Village, offering a rare combination of space, character and modern convenience in a quiet, highly walkable neighbourhood. Occupying the second floor of a beautifully updated home, this bright and inviting suite features hardwood floors throughout and a generous living room with a handsome wood-burning fireplace and large picture window overlooking the parkette across the street. A separate dining room provides plenty of space for entertaining or everyday meals, while the renovated kitchen features tasteful white cabinetry, quartz countertops, stainless steel appliances, built-in dishwasher and an oversized sink. Both bedrooms are well proportioned, peacefully overlooking the backyard, and feature double closets with custom organizers. Additional conveniences include ensuite laundry and a proper entryway with its own coat closet. Tenants also enjoy shared use of the landscaped backyard and BBQ-perfect for summer evenings and outdoor dining. The property is shared with mature, professional tenants, contributing to its quiet and respectful atmosphere. Tucked away on a peaceful residential street yet just steps to shops, restaurants, cafés, parks and transit, this is an exceptional opportunity to enjoy the best of Davisville Village living.

MLS®:
C13748870
Type
Rental
Style
Apartment
Views
Park/Greenbelt, Garden
County
Toronto
Community
Mount Pleasant East

Listed By

Bosley Real Estate Ltd.
Source
PropTX - IDX
Last checked Sep 6 2026 at 10:06 AM GMT+0000
Bathroom Details
Interior Features
  • Built-In Oven
  • On Demand Water Heater
  • Separate Hydro Meter
  • Separate Heating Controls
Property Features
  • Fireplace: Living Room
  • Foundation: Unknown
Heating and Cooling
  • Heat Pump
  • Wall Unit(s)
Pool Information
  • None
Exterior Features
  • Brick
  • Roof: Asphalt Shingle
Utility Information
  • Sewer: Sewer
  • Fuel: Gas
  • Energy: Energy Certificate: No
Garage
  • None
Parking
  • None
Location
   
Calculate drive times to this property
 
Powered by INRIX® Drive Time

Powered by Walk Score®
Disclaimer: Copyright 2026 Toronto IDX. All rights reserved. This information is deemed reliable, but not guaranteed. The information being provided is for consumers’ personal, non-commercial use and may not be used for any purpose other than to identify prospective properties consumers may be interested in purchasing. Data last updated 9/6/26 03:06

