232 Old Weston Road Toronto, ON M6N 3A4
Listing Courtesy of: PropTX - IDX / Listed By: Signature Elite Realty Ltd.

  232 Old Weston Road Toronto, ON M6N 3A4

Active
$1,872 (USD)
3
BED
3
BATH
700-1100
SQFT

Description

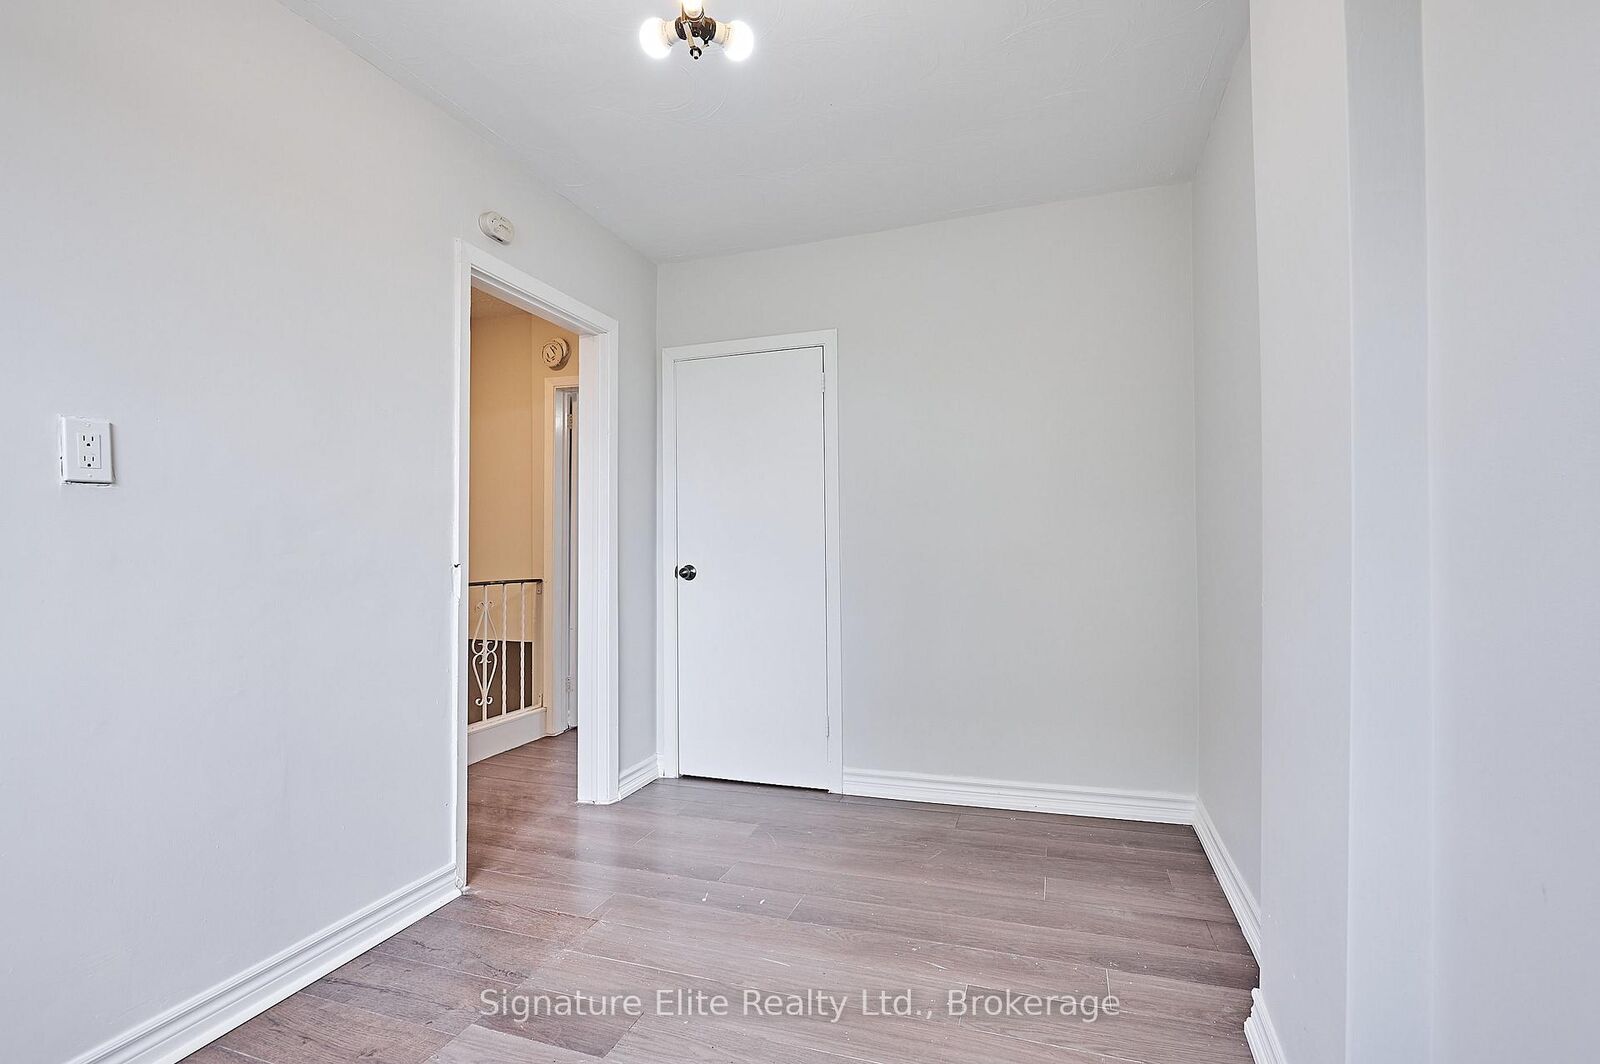
More space, more flexibility, and one of west Toronto's most exciting neighbourhoods right at your doorstep. This 2+1 bedroom, 3-bathroom semi offers the comfort and privacy of an entire home in the Junction/Stockyards area, an unbeatable location for anyone who wants neighbourhood living without giving up easy access to the city. With TTC at your doorstep, you're perfectly positioned to enjoy the shops, restaurants, cafés, parks, and everyday conveniences of the Stockyards and Junction, with St. Clair West and the surrounding west-end neighbourhoods all within easy reach. The bright main floor features an open-concept living and dining area, a full 3-piece bathroom, and a renovated kitchen with a walkout to the back deck and fenced yard - valuable outdoor space for dining, entertaining, or simply relaxing at home. Upstairs, two spacious bedrooms are complemented by another full 3-piece bathroom. The finished basement adds even more versatility, with a den that can serve as a home office, guest space, or third bedroom, along with a third full bathroom and private ensuite laundry. It's a layout that easily adapts to professionals working from home, couples looking for extra space, or a small family wanting the flexibility of an entire house. Live moments from the energy of the Junction and Stockyards with transit at your door and everything from neighbourhood favourites to everyday essentials close at hand - a west-end rental with the space to truly settle in and make it home.

MLS®:
W13710872
Type
Rental
Style
2-Storey
County
Toronto
Community
Junction Area

Listed By

Signature Elite Realty Ltd.
Source
PropTX - IDX
Last checked Aug 26 2026 at 12:59 AM GMT+0000
Bathroom Details
Interior Features
  • Carpet Free
Property Features
  • Foundation: Unknown
Heating and Cooling
  • Forced Air
  • Central Air
Basement Information
  • Finished
Pool Information
  • None
Exterior Features
  • Brick
  • Stucco (Plaster)
  • Roof: Unknown
Utility Information
  • Sewer: Sewer
  • Fuel: Gas
  • Energy: Energy Certificate: No
Garage
  • None
Parking
  • None
Stories
  • 2
Location
   
Calculate drive times to this property
 
Powered by INRIX® Drive Time

Powered by Walk Score®
Disclaimer: Copyright 2026 Toronto IDX. All rights reserved. This information is deemed reliable, but not guaranteed. The information being provided is for consumers’ personal, non-commercial use and may not be used for any purpose other than to identify prospective properties consumers may be interested in purchasing. Data last updated 8/25/26 17:59

