233 Carlaw Avenue 406 Toronto, ON M4M 3N6
Listing Courtesy of: PropTX - IDX / Listed By: Re/Max Hallmark Realty Ltd.

  233 Carlaw Avenue 406 Toronto, ON M4M 3N6

Active
$869,000 (CAD)

2
BED
1
BATH
900-999
SQFT

Description

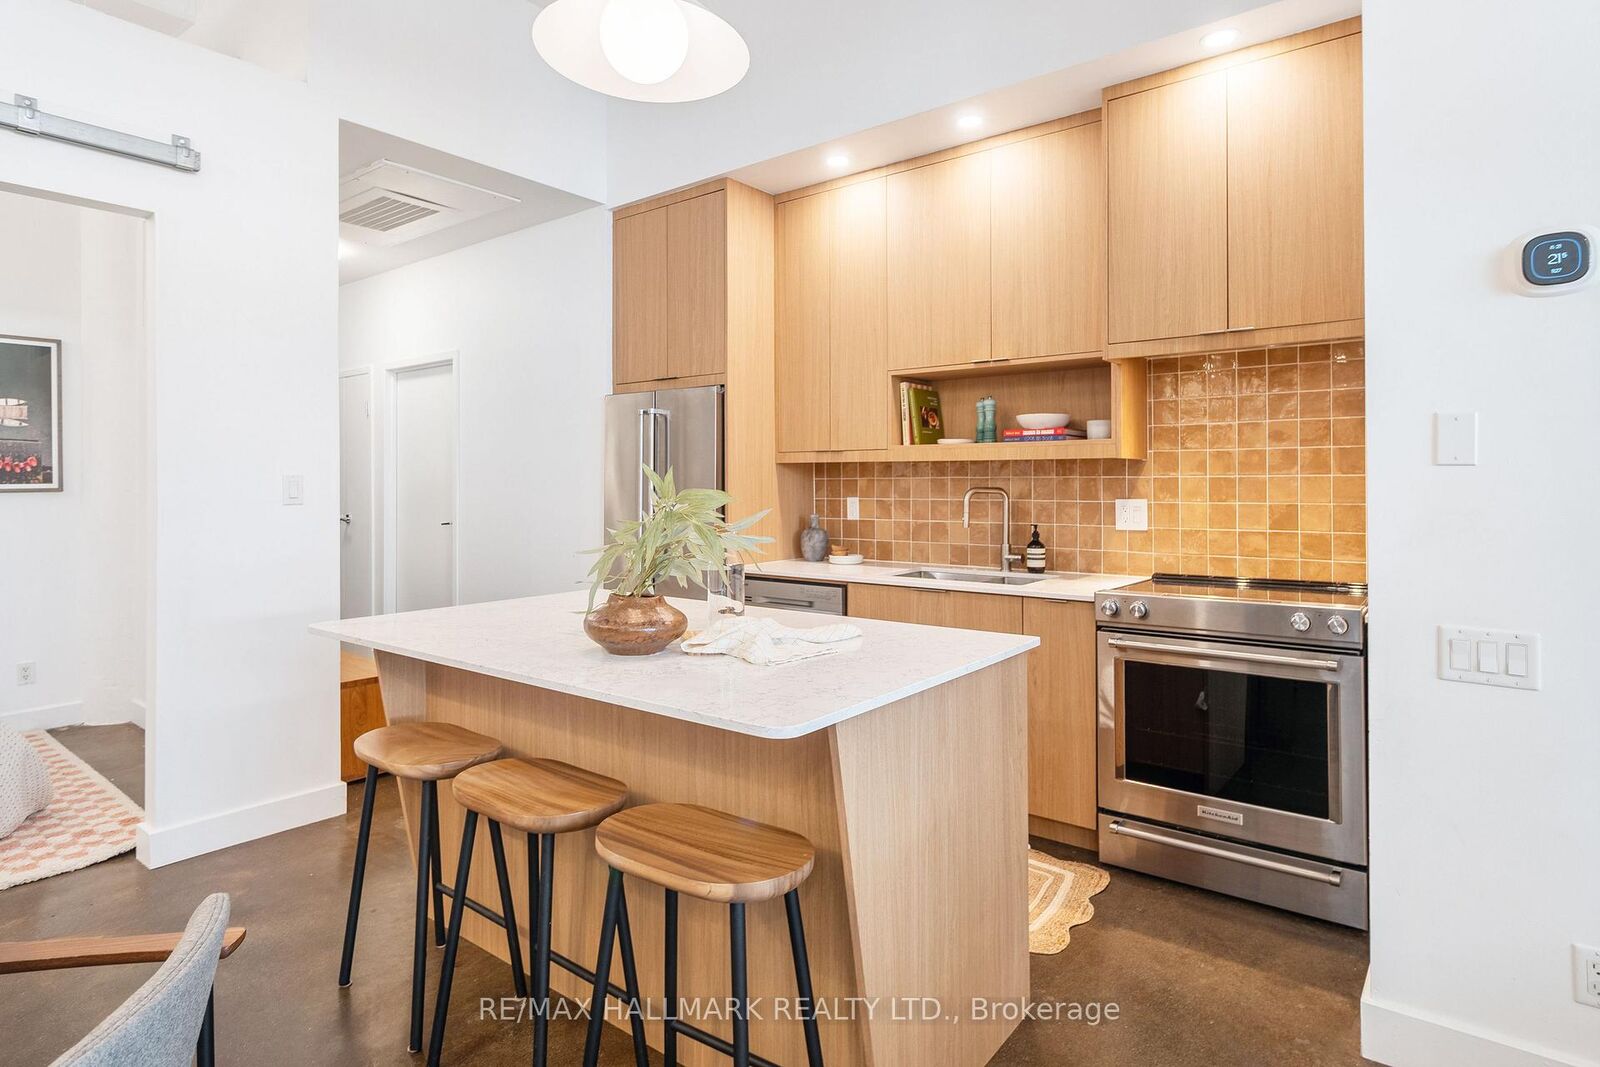
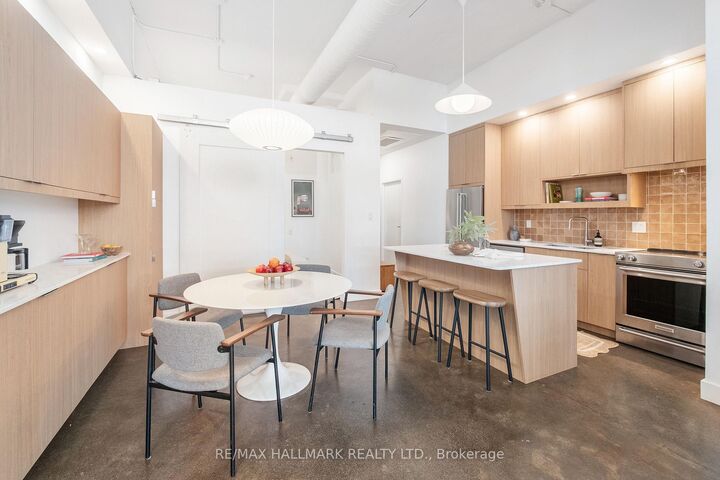
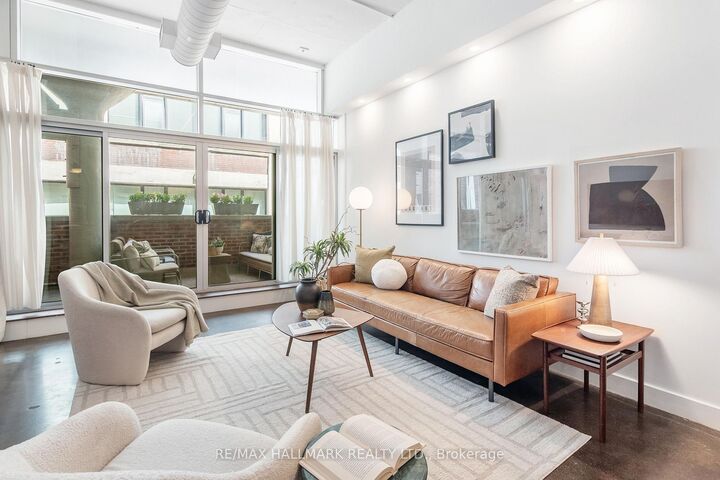
Authentic hard loft living in the iconic Garment Factory Lofts. This stunning 2-bedroom residence blends historic industrial character with thoughtful modern upgrades. Offering approximately 971 sq. ft. of interior living space plus a private 180 sq. ft. covered balcony, Unit 406 is a true urban retreat in the heart of Leslieville. Soaring 11.5-foot ceilings, polished concrete floors, fluted concrete columns, and expansive wall-to-wall windows create a dramatic yet inviting living environment with an unmistakable mid-century modern vibe. The open-concept living and dining area is designed for both everyday living and entertaining, flowing seamlessly to the oversized covered balcony, an extension of the living space and the perfect setting for summer dinners, cocktails with friends, or a quiet morning coffee. The kitchen was substantially renovated in 2024 and features custom cabinetry, integrated storage solutions, and a built-in buffet that maximizes both function and style. The spacious second bedroom offers excellent flexibility as a guest room, home office, or creative space, with ample closet storage and a Murphy bed that allows the room to adapt to changing needs. Recent mechanical upgrades provide peace of mind, including replacement of the water heater in 2024, along with a new air conditioning unit and air handler in 2025. Located in one of Toronto's most sought-after loft conversions, residents enjoy an unbeatable Leslieville lifestyle just steps to parks, cafes, restaurants, boutiques, transit, and the vibrant energy of Queen Street East. A rare opportunity to own a truly authentic loft with history, character, and all the right updates in one of the city's most desirable neighbourhoods. Other Room is Balcony.

MLS®:
E13557516
Taxes
$4,261(2025)
Type
Condo
Style
Apartment
County
Toronto
Community
South Riverdale

Listed By

Re/Max Hallmark Realty Ltd.
Source
PropTX - IDX
Last checked Jul 15 2026 at 4:09 AM GMT+0000
Bathroom Details
Interior Features
  • Water Heater
Heating and Cooling
  • Forced Air
  • Central Air
Condo Information
  • Fees: $974
Exterior Features
  • Brick
  • Concrete
Utility Information
  • Fuel: Gas
  • Energy: Energy Certificate: No
Garage
  • Underground
Parking
  • Underground
Location
   
Calculate drive times to this property
 
Powered by INRIX® Drive Time

Powered by Walk Score®
Disclaimer: Copyright 2026 Toronto IDX. All rights reserved. This information is deemed reliable, but not guaranteed. The information being provided is for consumers’ personal, non-commercial use and may not be used for any purpose other than to identify prospective properties consumers may be interested in purchasing. Data last updated 7/14/26 21:09

