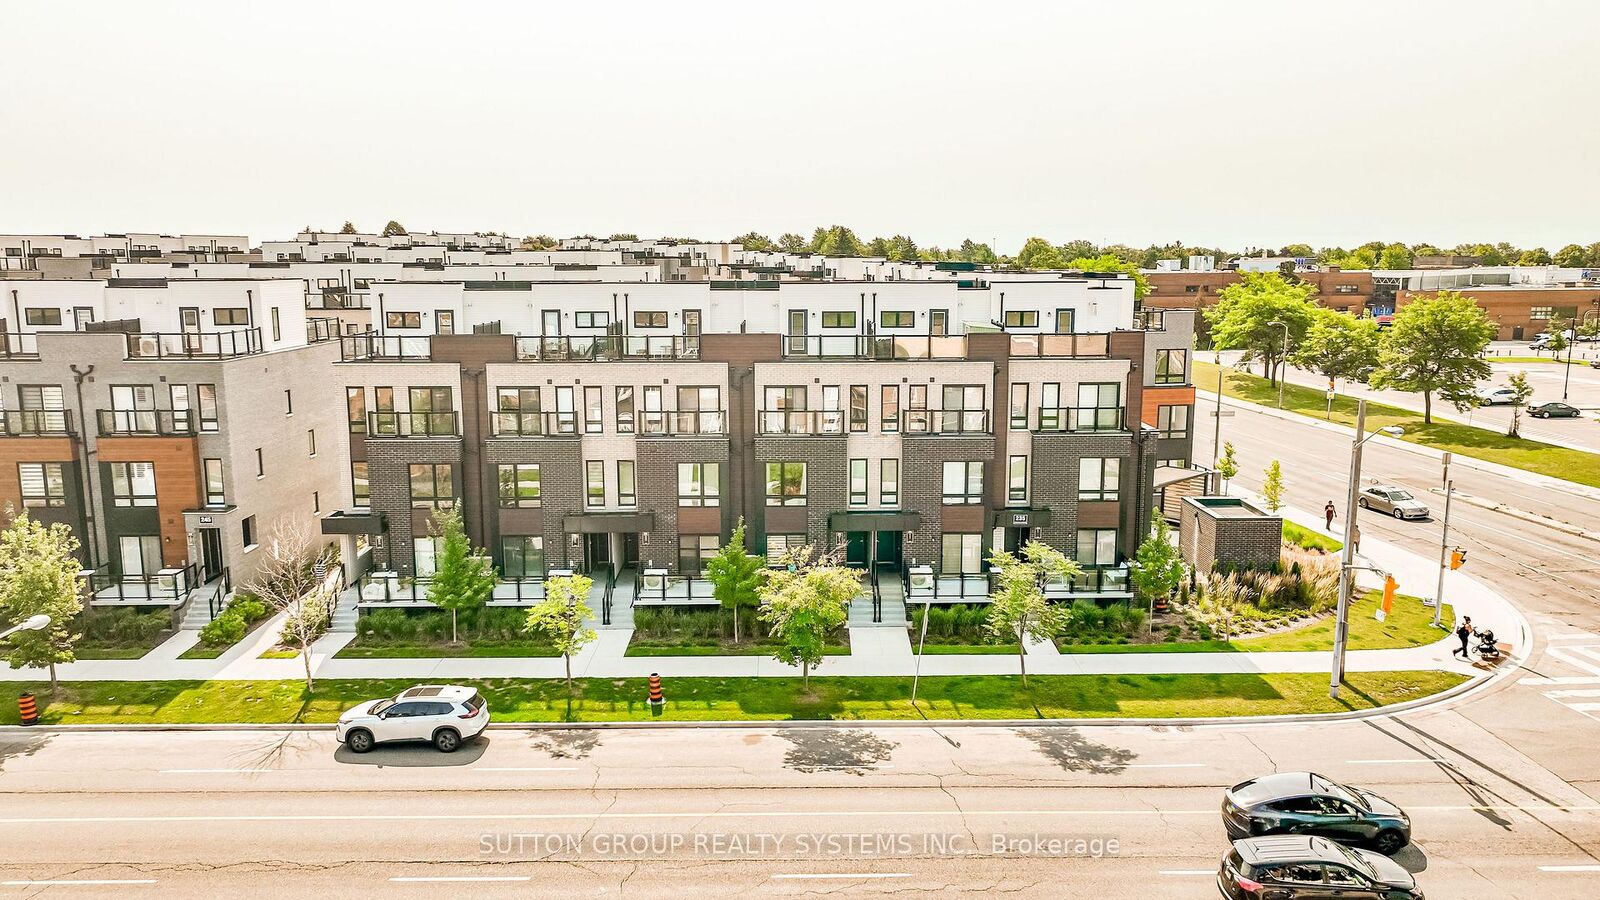
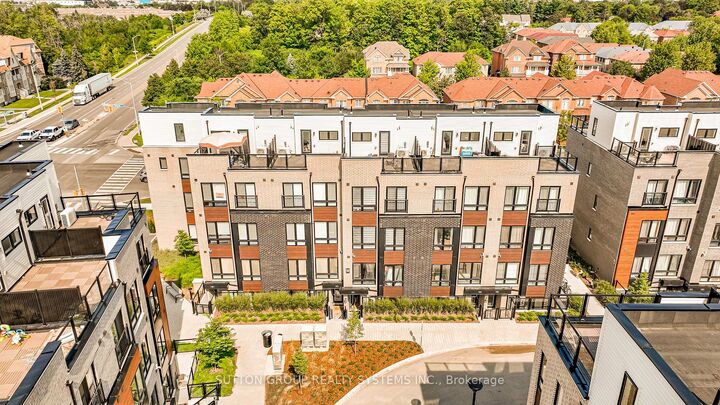
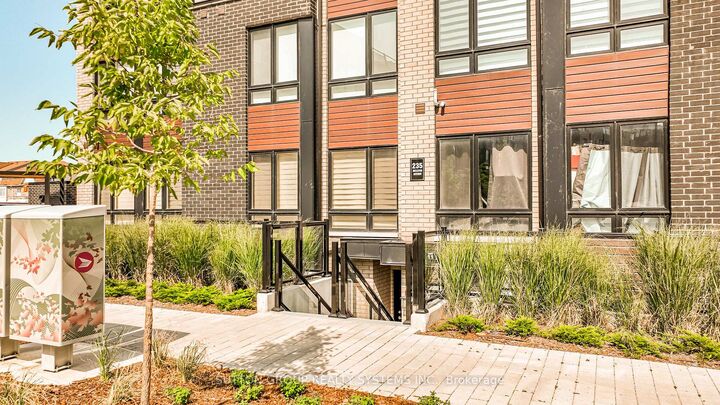
235 McLevin Avenue 11 Toronto, ON M1B 0E8
Listing Courtesy of: PropTX - IDX / Listed By: Sutton Group Realty Systems Inc.

  235 McLevin Avenue 11 Toronto, ON M1B 0E8

Active
$519,999 (CAD)

3
BED
1
BATH
900-999
SQFT

Description

LOVE WHERE YOU LIVE Welcome to this stunning 2024-built, Ground level condo townhouse in the family-friendly & highly sought-after Malvern community in Toronto. Fully renovated & refreshed by the builder in August 2026, this bright, spacious, East West facing sun-filled & beautifully maintained home offers approx 919 sq. ft. of stylish, carpet-free living with 3 generously sized bedrooms, A rare find. Step inside to a fresh, modern interior featuring a chef-inspired eat-in kitchen with sleek quartz countertops, updated cabinetry & hardware, stylish backsplash and BRAND-NEW stainless steel appliances. Walk out directly from the Living Room to your private, fully fenced patio, your own outdoor retreat, perfect for morning coffee, summer BBQs, entertaining or simply unwinding. Freshly painted throughout with convenient ensuite laundry, this home is truly TURNKEY & MOVE-IN READY. Walking distance to Malvern Town Centre and enjoy easy access to Scarborough Town Centre, schools, parks, playgrounds, recreation & community centers, fitness facilities, hospitals and healthcare services. Excellent TTC & GO Transit options plus quick access to Hwy 401 making commuting across the GTA a breeze. Minutes to Centennial College & University of Toronto Scarborough Campus. Perfect for first-time buyers, young families or savvy investors looking for a modern, low-maintenance home in a well connected Toronto community. 2024 BUILT, BUILDER-RENOVATED IN 2026, 3 BEDROOMS, PRIVATE FENCED PATIO, BRAND-NEW APPLIANCES, PRIME LOCATION, LIFESTYLE & CONVENIENCE-IT'S ALL HERE. Simply move in, unpack & LOVE WHERE YOU LIVE!

MLS®:
E13666940
Taxes
$2,778(2026)
Type
Condo
Style
Stacked Townhouse
Views
Clear
County
Toronto
Community
Malvern

Listed By

Sutton Group Realty Systems Inc.
Source
PropTX - IDX
Last checked Aug 12 2026 at 6:53 PM GMT+0000
Bathroom Details
Interior Features
  • Carpet Free
  • Primary Bedroom - Main Floor
Heating and Cooling
  • Forced Air
  • Central Air
Condo Information
  • Fees: $280
Exterior Features
  • Brick
Utility Information
  • Fuel: Gas
  • Energy: Energy Certificate: No
Garage
  • Underground
Location
   
Calculate drive times to this property
 
Powered by INRIX® Drive Time

Powered by Walk Score®
Disclaimer: Copyright 2026 Toronto IDX. All rights reserved. This information is deemed reliable, but not guaranteed. The information being provided is for consumers’ personal, non-commercial use and may not be used for any purpose other than to identify prospective properties consumers may be interested in purchasing. Data last updated 8/12/26 11:53

