26 Slan Avenue Toronto, ON M1G 3B2
Listing Courtesy of: PropTX - IDX / Listed By: Highpoint Homes Realty

  26 Slan Avenue Toronto, ON M1G 3B2

Active
$899,999 (CAD)

6
BED
3
BATH
700-1100
SQFT

Description

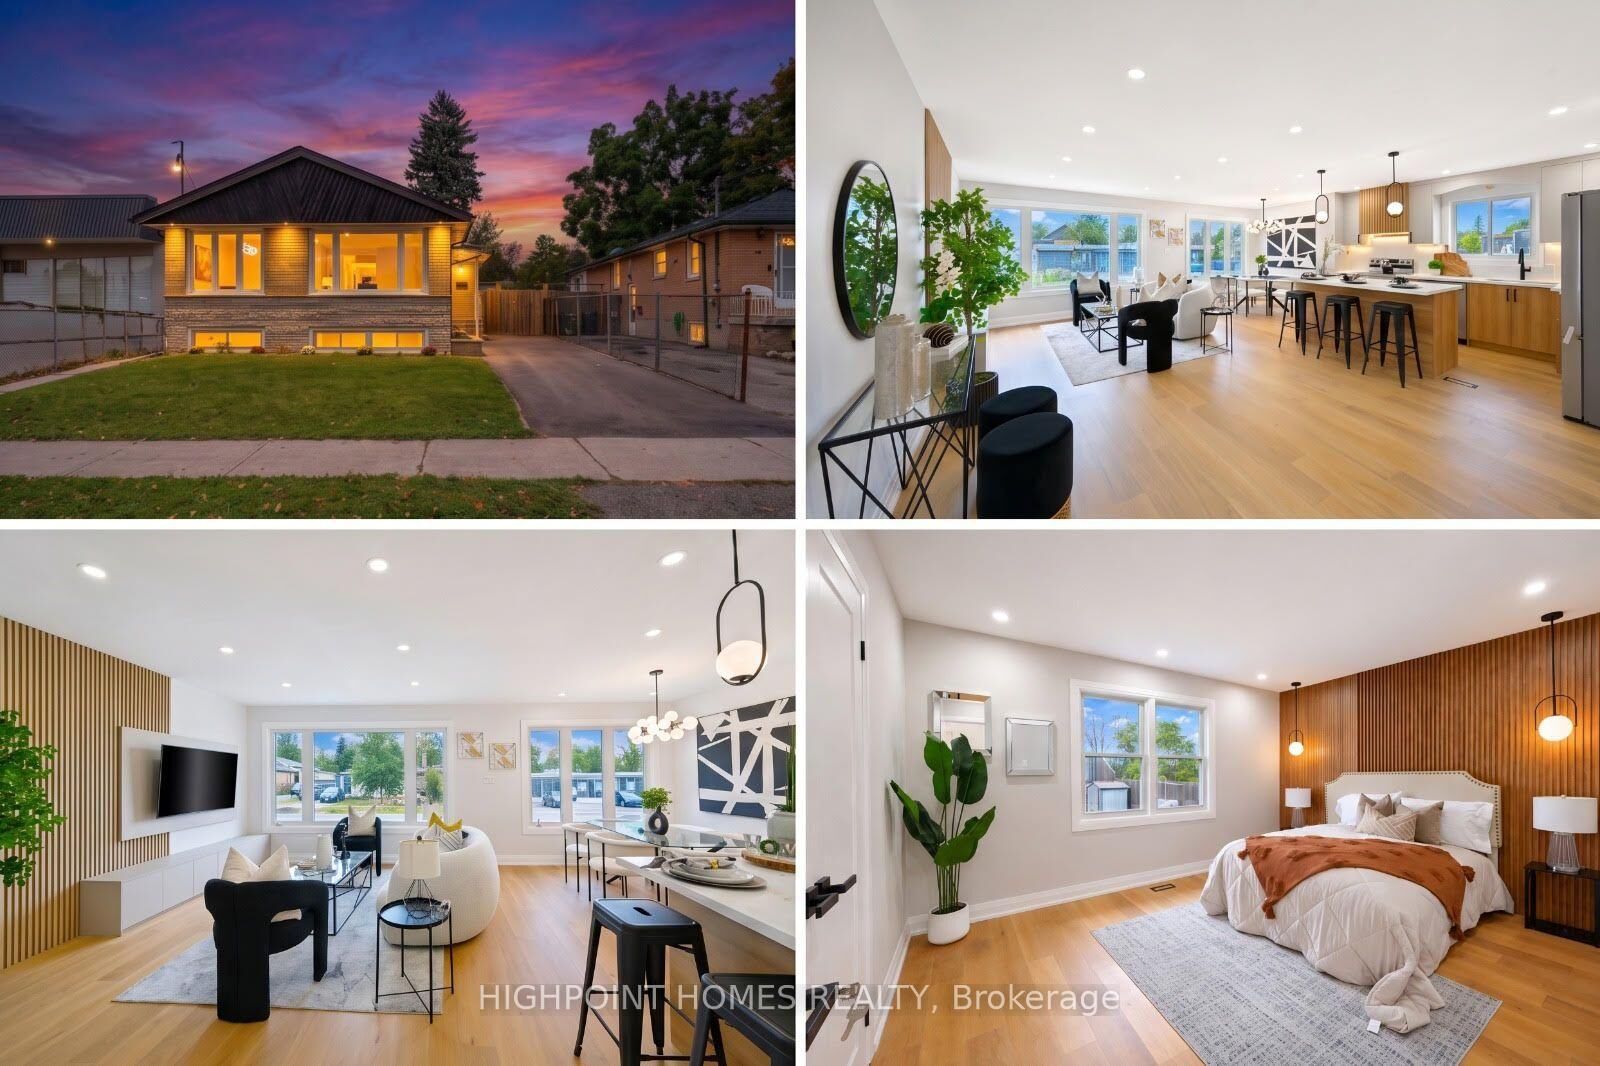
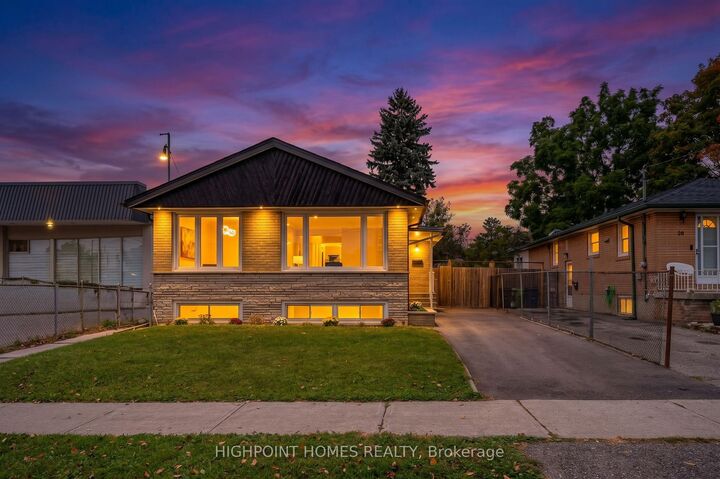
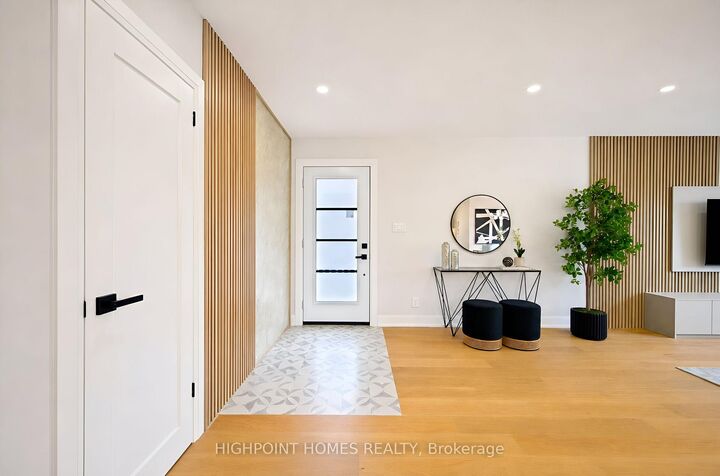
Welcome To 26 Slan Ave, Where Luxury Meets Elegance. This Exceptional Model-Home-Like Bungalow Has Been Meticulously Upgraded With Quality Craftsmanship, Modern Finishes, And A Thoughtfully Designed Layout. The Stunning Custom Chef's Kitchen Features Abundant Storage, Quartz Countertops And Backsplash, Upgraded Stainless Steel Appliances, A 7-Ft Centre Island, And LED Lighting. Elegant Finishes Continue Throughout With A Fiberglass Front Door, 7.5-Inch Engineered Hardwood Flooring, Pot Lights, Solid-Core Doors, Wood Baseboards And Casings, LED Mirrors, And A Beautiful Modern Wall Unit. The Primary Bedroom Features A Stylish Accent Wall, Creating A Warm And Sophisticated Retreat. The Finished Basement Offers A Separate Entrance, High Ceilings, 3 Spacious Bedrooms, And 2 Full Washrooms. This Home Shows 10+ And Is Truly Move-In Ready, With Exceptional Attention To Detail And Quality Finishes Throughout. Ideally Located Close To A Wide Range Of Everyday Amenities, Including Cedarbrae Mall, Rouge Valley Hospital, Mosque, Church, Library, Parks, Golf Courses, Schools, And Public Transit. A Bus Stop Is Just Steps Away, With Convenient Access To School Bus Routes As Well. A Fantastic Opportunity To Own A Beautifully Upgraded Home In A Convenient And Family-Friendly Location.

MLS®:
E13850610
Taxes
$3,642(2025)
Type
Single-Family Home
Style
Bungalow
County
Toronto
Community
Morningside

Listed By

Highpoint Homes Realty
Source
PropTX - IDX
Last checked Oct 2 2026 at 12:30 AM GMT+0000
Bathroom Details
Interior Features
  • Carpet Free
  • Primary Bedroom - Main Floor
Property Features
  • Foundation: Concrete
  • Foundation: Concrete Block
  • Foundation: Insulated Concrete Form
Heating and Cooling
  • Forced Air
  • Central Air
Basement Information
  • Finished
Pool Information
  • None
Exterior Features
  • Brick
  • Concrete
  • Roof: Asphalt Shingle
  • Roof: Shingles
Utility Information
  • Sewer: Sewer
  • Fuel: Gas
  • Energy: Energy Certificate: No
Garage
  • None
Parking
  • Private
Stories
  • 1
Location
   
Calculate drive times to this property
 
Powered by INRIX® Drive Time

Powered by Walk Score®
Disclaimer: Copyright 2026 Toronto IDX. All rights reserved. This information is deemed reliable, but not guaranteed. The information being provided is for consumers’ personal, non-commercial use and may not be used for any purpose other than to identify prospective properties consumers may be interested in purchasing. Data last updated 10/1/26 17:30

