2628 McCowan Road 315 Toronto, ON M1S 5J8
Listing Courtesy of: PropTX - IDX / Listed By: Re/Max Crossroads Realty Inc.

  2628 McCowan Road 315 Toronto, ON M1S 5J8

Active
$382,183 (USD)

2
BED
2
BATH
1000-1199
SQFT

Description

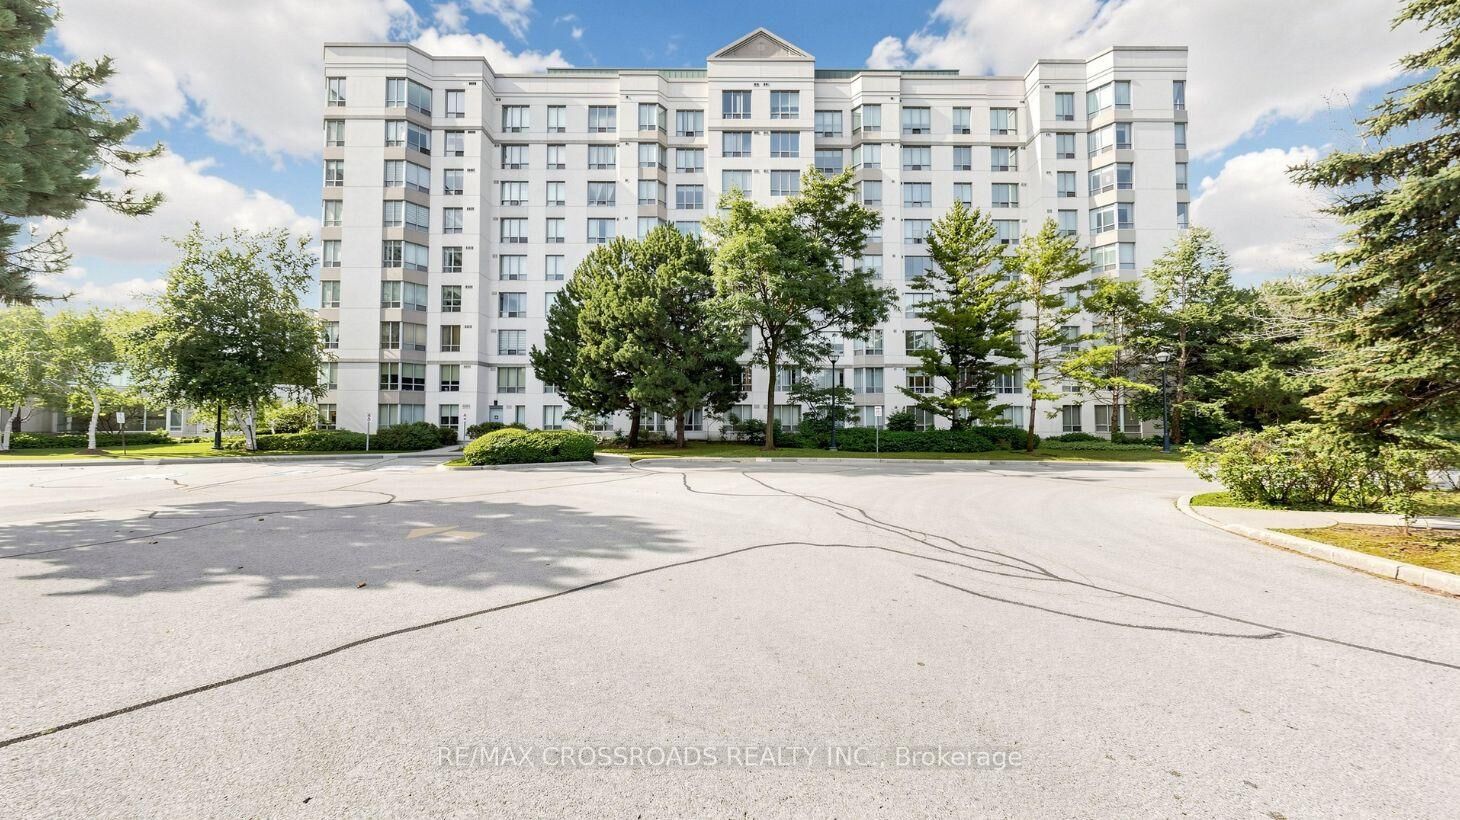
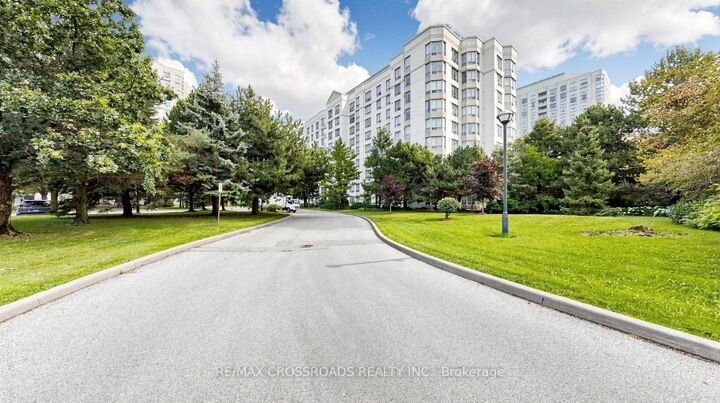
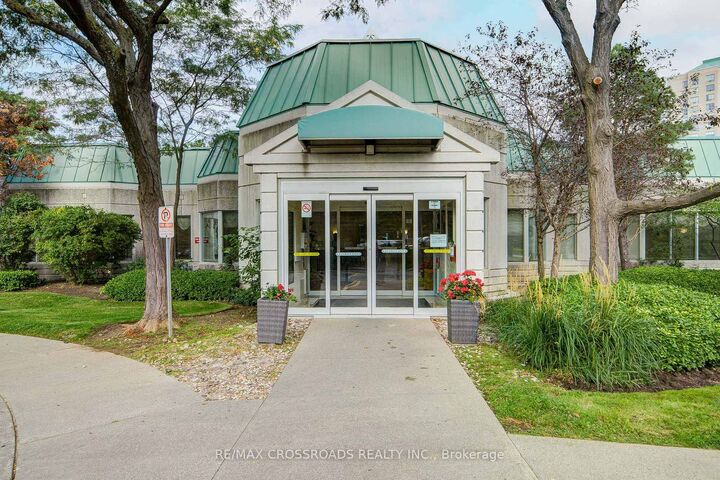
RARELY OFFERED PREMIUM CORNER SUITE - SPACE, PRIVACY & NATURAL LIGHT! Welcome To Suite 315 At 2628 McCowan Rd, The Buckingham I, An Exceptionally Spacious 1,113 Sq.Ft. 2-Bedroom, 2-Bathroom Corner Residence In Monarch-Built Chartwell Place. Desirable South & West Exposures Fill The Home With Natural Light While Overlooking The Beautifully Landscaped Garden, Offering A Peaceful & Private Setting. The Highly Desirable Split-Bedroom Layout Features 2 Generously Sized Bedrooms, Providing Excellent Privacy For Families, Couples, Guests Or Working From Home. Expansive Living & Dining Areas Offer Exceptional Space & Everyday Functionality. Proudly Owner-Occupied As The Seller's Principal Residence, Meticulously Cared For, Freshly Painted & Finished With Upgraded Natural-Tone Laminate Flooring - Truly Move-In Ready! Bright Kitchen Features Quartz Counters, Ceramic Backsplash, S/S Appliances, Double Sinks & Breakfast Area With Garden View. Spacious Primary Bedroom Offers W/I Closet + Private 4-Pc Ensuite. Dedicated Laundry Room Provides Extra Storage. 1 Underground Parking + 1 Locker. Well-Managed, Quiet Mid-Rise Building With 24-Hr Concierge/Security, Indoor Pool, Gym, Sauna, Party Room, Visitor Parking & More. Maintenance Fees Include Heat, Hydro, Water & A/C, Helping Simplify Monthly Household Expenses. PRIME SCARBOROUGH LOCATION - TTC At Your Doorstep, Steps To Shopping, Supermarkets, Restaurants, Schools, Library & Parks, With Easy Access To Woodside Square, Scarborough Town Centre & Hwy 401. A RARE COMBINATION OF 1,113 SQ.FT. OF GENEROUS LIVING SPACE, CORNER PRIVACY, SOUTH-WEST EXPOSURE & TRANQUIL GARDEN VIEWS - SPACE YOU CAN FEEL, PRIVACY YOU CAN ENJOY, AND A HOME YOU CAN MOVE RIGHT INTO.

MLS®:
E13805508
Taxes
$2,240(2026)
Type
Condo
Building Name
Chartwell Place
Style
Apartment
Views
Trees/Woods, Park/Greenbelt
County
Toronto
Community
Agincourt North

Listed By

Re/Max Crossroads Realty Inc.
Source
PropTX - IDX
Last checked Sep 19 2026 at 2:36 PM GMT+0000
Bathroom Details
Interior Features
  • Auto Garage Door Remote
  • Carpet Free
  • Storage
Heating and Cooling
  • Forced Air
  • Central Air
Condo Information
  • Fees: $771
Exterior Features
  • Concrete
Utility Information
  • Fuel: Gas
  • Energy: Energy Certificate: No
Garage
  • Underground
Parking
  • Underground
Location
   
Calculate drive times to this property
 
Powered by INRIX® Drive Time

Powered by Walk Score®
Disclaimer: Copyright 2026 Toronto IDX. All rights reserved. This information is deemed reliable, but not guaranteed. The information being provided is for consumers’ personal, non-commercial use and may not be used for any purpose other than to identify prospective properties consumers may be interested in purchasing. Data last updated 9/19/26 07:36

