269 Borden Street Laneway Toronto, ON M5S 2N5
Listing Courtesy of: PropTX - IDX / Listed By: Freeman Real Estate Ltd.

  269 Borden Street Laneway Toronto, ON M5S 2N5

Active
$2,414 (USD)
2
BED
1
BATH
700-1100
SQFT

Description

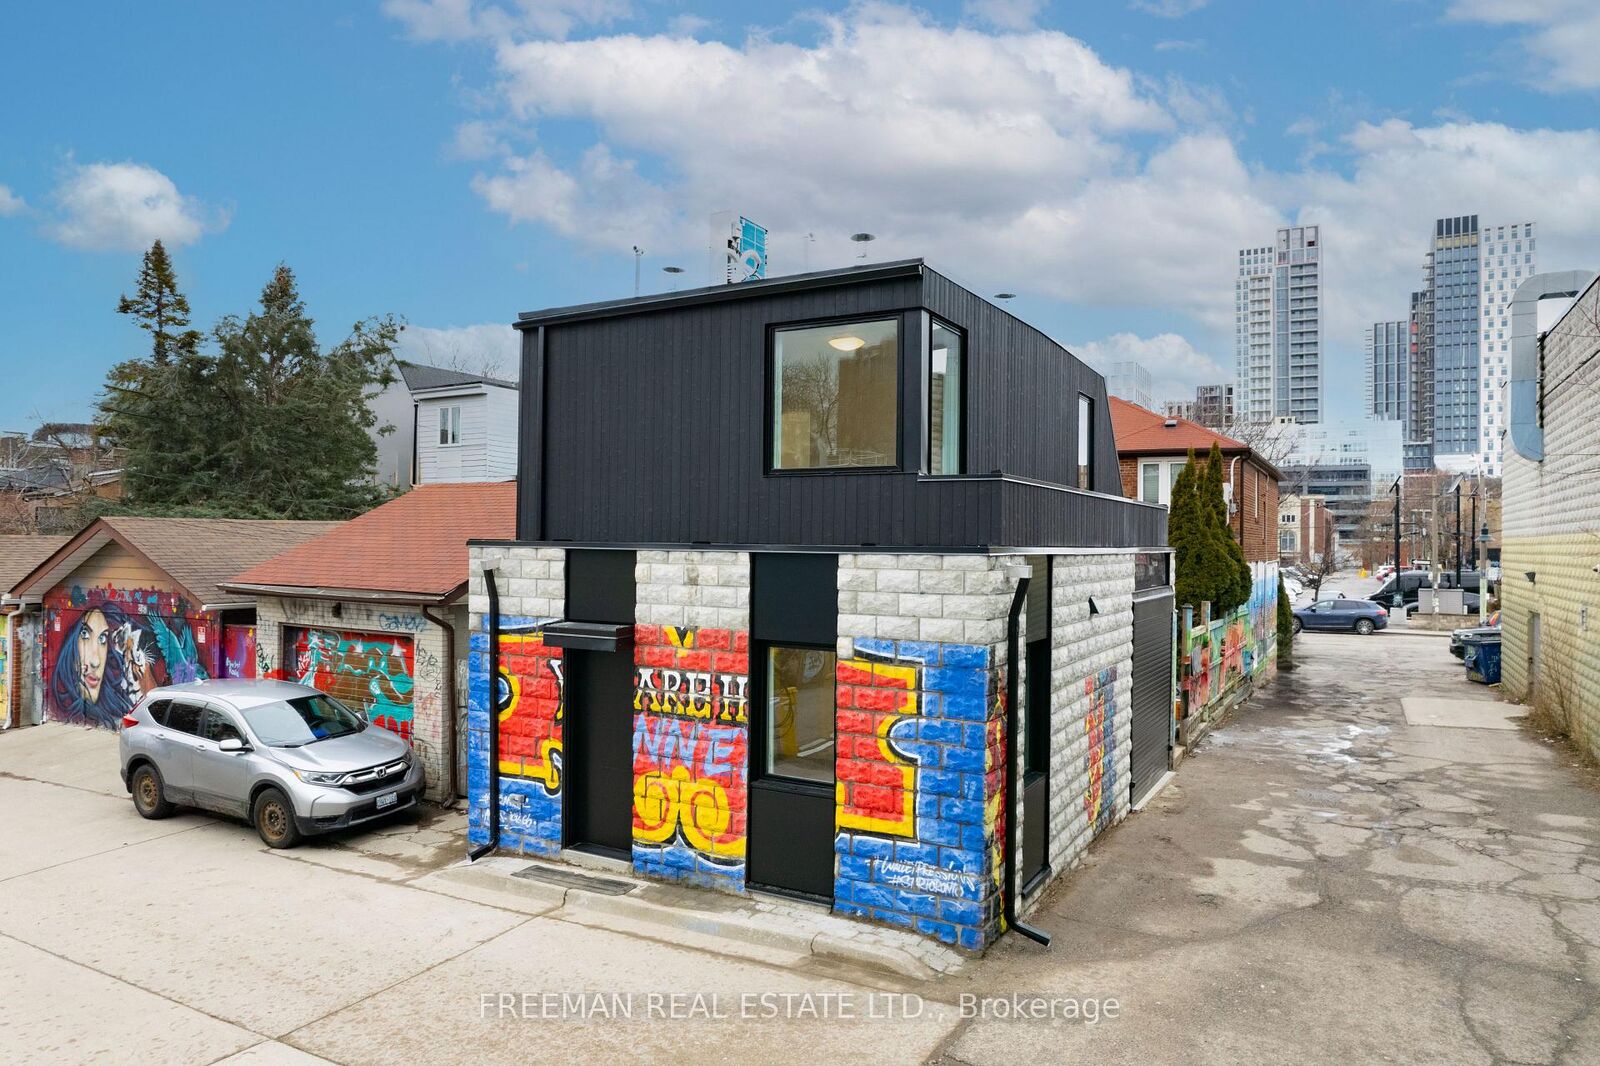
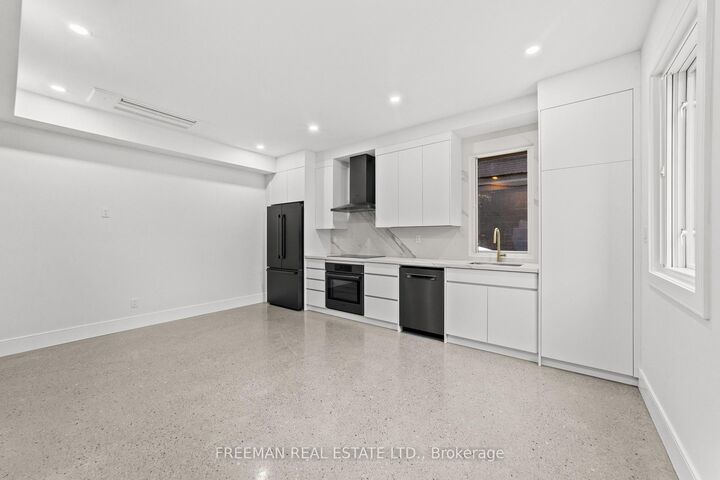
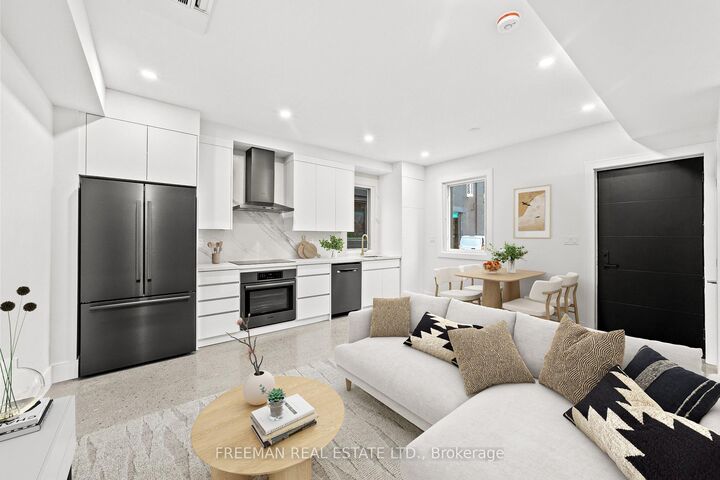
Enjoy the rare opportunity to rent an entire modern, detached laneway house with no shared walls or neighbours above or below. Thoughtfully designed with soundproofing and superior insulation for exceptional comfort and energy efficiency, this home offers a quiet, private living experience just steps to Bloor Street. Flooded with natural light throughout the day, the home features oversized picture windows with retractable solar shades and thermal blackout blinds. The main level boasts polished, radiant heated concrete floors, while the modern kitchen is beautifully appointed with Bosch appliances and Dekton countertops and backsplash. Upstairs, two generously sized bedrooms offer equal proportions, ample closet space, and individual heating and cooling controls. Separating the bedrooms is a stylish, modern bathroom featuring heated floors, a curbless shower and skylight. Enjoy the convenience of second-floor Miele laundry. Finished throughout with high-end materials and fixtures, including quality plumbing fixtures, appliances and designer tiles. A Heat Recovery Ventilator (HRV) provides continuous fresh, filtered air for year-round comfort. A truly unique opportunity to enjoy the privacy of a detached home with contemporary design and quality finishes in an exceptional location. Garage excluded. Heat+Water averages $130 per month.

MLS®:
C14162764
Type
Rental
Style
2-Storey
Views
Garden
County
Toronto
Community
University

Listed By

Freeman Real Estate Ltd.
Source
PropTX - IDX
Last checked Nov 9 2026 at 6:30 PM GMT+0000
Bathroom Details
Interior Features
  • Built-In Oven
  • Sump Pump
  • Storage
  • On Demand Water Heater
  • Upgraded Insulation
  • Countertop Range
  • Separate Heating Controls
  • Erv/Hrv
Property Features
  • Foundation: Concrete
Heating and Cooling
  • Other
  • Central Air
Pool Information
  • None
Exterior Features
  • Brick
  • Other
  • Roof: Flat
Utility Information
  • Sewer: Sewer
  • Fuel: Electric
  • Energy: Energy Certificate: No
Garage
  • None
Parking
  • Street Only
Stories
  • 2
Location
   
Calculate drive times to this property
 
Powered by INRIX® Drive Time

Powered by Walk Score®
Disclaimer: Copyright 2026 Toronto IDX. All rights reserved. This information is deemed reliable, but not guaranteed. The information being provided is for consumers’ personal, non-commercial use and may not be used for any purpose other than to identify prospective properties consumers may be interested in purchasing. Data last updated 11/9/26 10:30

