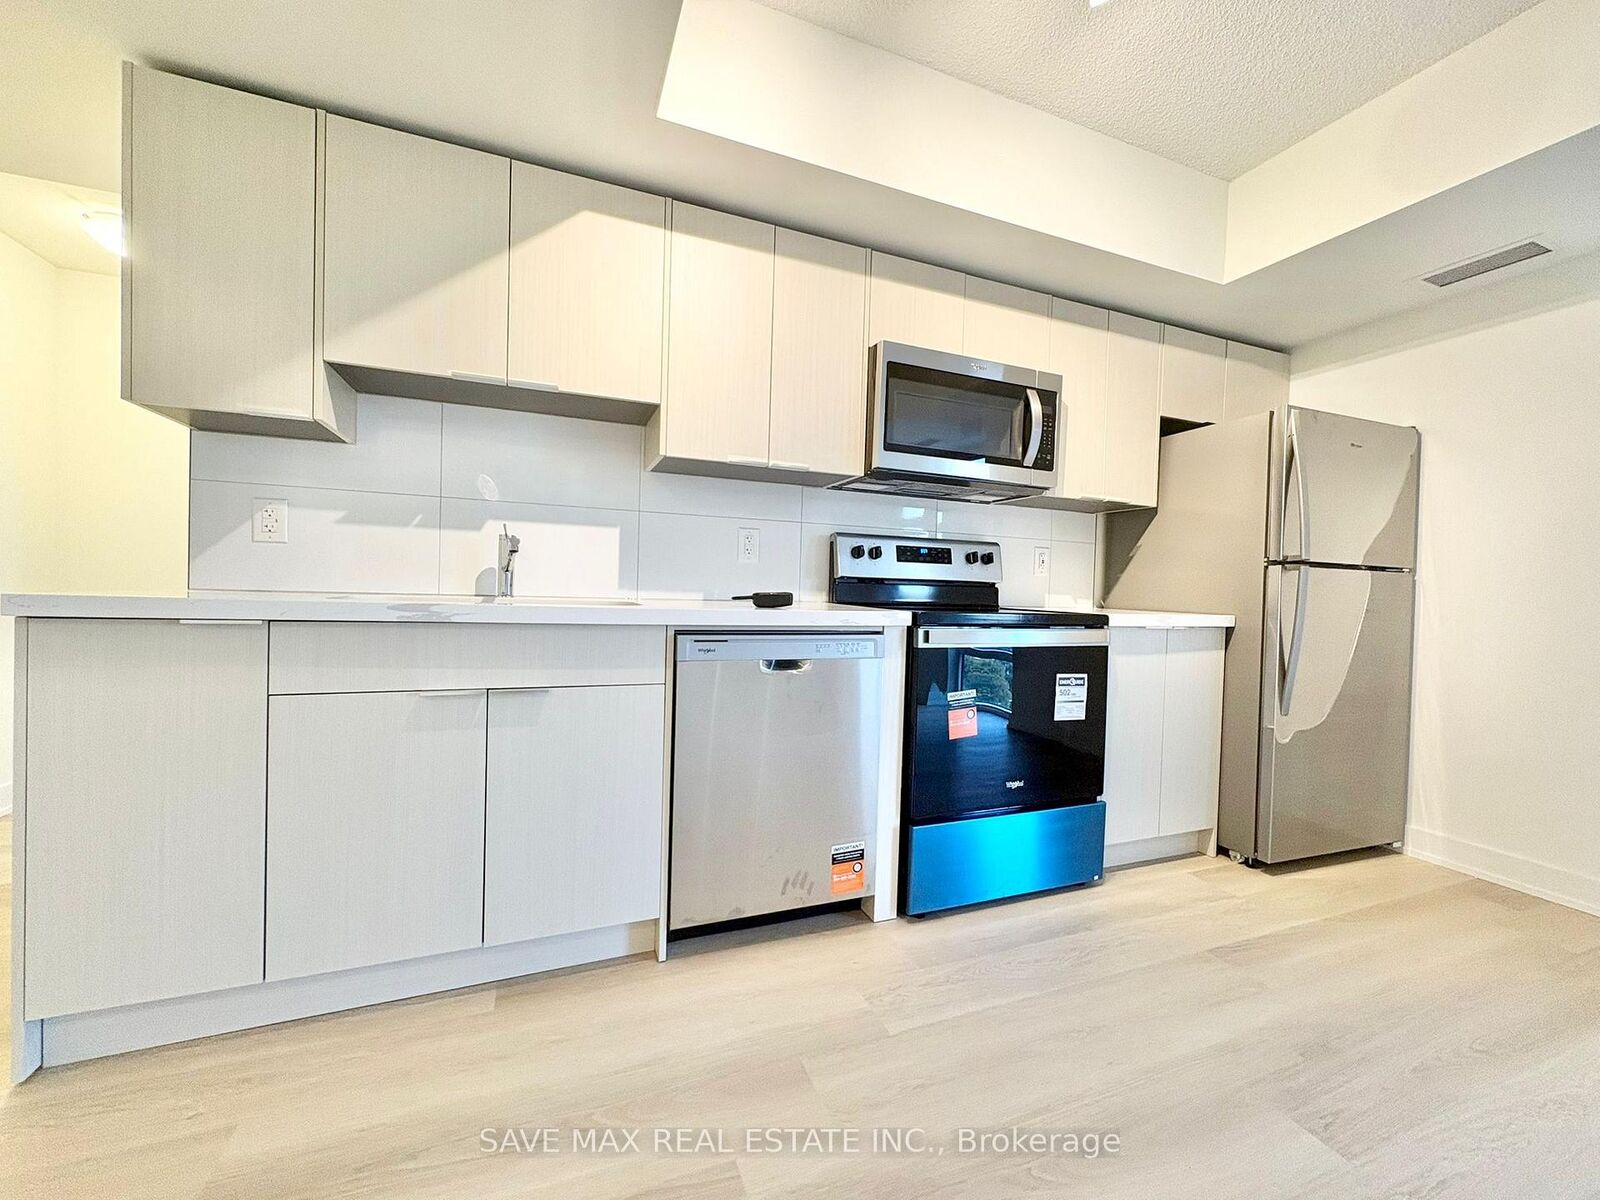
2825 Jane Street Toronto, ON M3N 2J5
Listing Courtesy of: PropTX - IDX / Listed By: Save Max Real Estate Inc.

  2825 Jane Street Toronto, ON M3N 2J5

Active
$2,500 (CAD)
2
BED
2
BATH
800-899
SQFT

Description

**BRAND NEW | NEVER LIVED IN | 2 BEDROOM | 2 BATHROOM | 9' CEILINGS | LARGE BALCONY**Outstanding brand-new, never-lived-in **2-bedroom, 2-bathroom suite at Yorkwoods Condos, 2825 Jane St.** Located on the 9th floor, this bright and spacious suite features **9-ft ceilings, floor-to-ceiling windows, laminate flooring throughout, and a functional open-concept layout** filled with natural light.The modern European-inspired kitchen overlooks the spacious living and dining area, creating an ideal setting for both everyday living and entertaining. The large primary bedroom features an **ensuite bathroom and ample closet space**, while the second bedroom offers excellent space for family, guests, or a home office.Enjoy a **large private balcony with unobstructed North-West views.**Includes 1 underground parking space and 1 locker.**Residents enjoy premium amenities including **24-hour concierge/security, fully equipped fitness centre, party/meeting room, media room, rooftop terrace with BBQ area, kids' play area, and off-leash dog park.****Prime North York location:** TTC bus stop at Jane St. & Yorkwoods Gate is steps from the building, including convenient Jane Night Bus service. Close to Yorkgate Mall, No Frills, banks, pharmacy, restaurants, schools, parks, community facilities, York University and Downsview Park. Easy access to **Hwy 400 and Hwy 401**, providing convenient connections throughout the GTA.A perfect opportunity for a young professional, couple, or family looking for a **brand-new modern home with excellent amenities, outdoor space, and convenient transit and highway access.**

MLS®:
W13734948
Type
Rental
Style
Apartment
County
Toronto
Community
Glenfield-Jane Heights

Listed By

Save Max Real Estate Inc.
Source
PropTX - IDX
Last checked Sep 2 2026 at 10:01 AM GMT+0000
Bathroom Details
Interior Features
  • Carpet Free
Heating and Cooling
  • Forced Air
  • Central Air
Exterior Features
  • Other
Utility Information
  • Fuel: Other
  • Energy: Energy Certificate: No
Garage
  • Underground
Location
   
Calculate drive times to this property
 
Powered by INRIX® Drive Time

Powered by Walk Score®
Disclaimer: Copyright 2026 Toronto IDX. All rights reserved. This information is deemed reliable, but not guaranteed. The information being provided is for consumers’ personal, non-commercial use and may not be used for any purpose other than to identify prospective properties consumers may be interested in purchasing. Data last updated 9/2/26 03:01

