284 King Street E 2802 Toronto, ON M5A 1K4
Listing Courtesy of: PropTX - IDX / Listed By: Rock Star Real Estate Inc.

  284 King Street E 2802 Toronto, ON M5A 1K4

Active
$4,295 (CAD)
2
BED
2
BATH
1000-1199
SQFT

Description

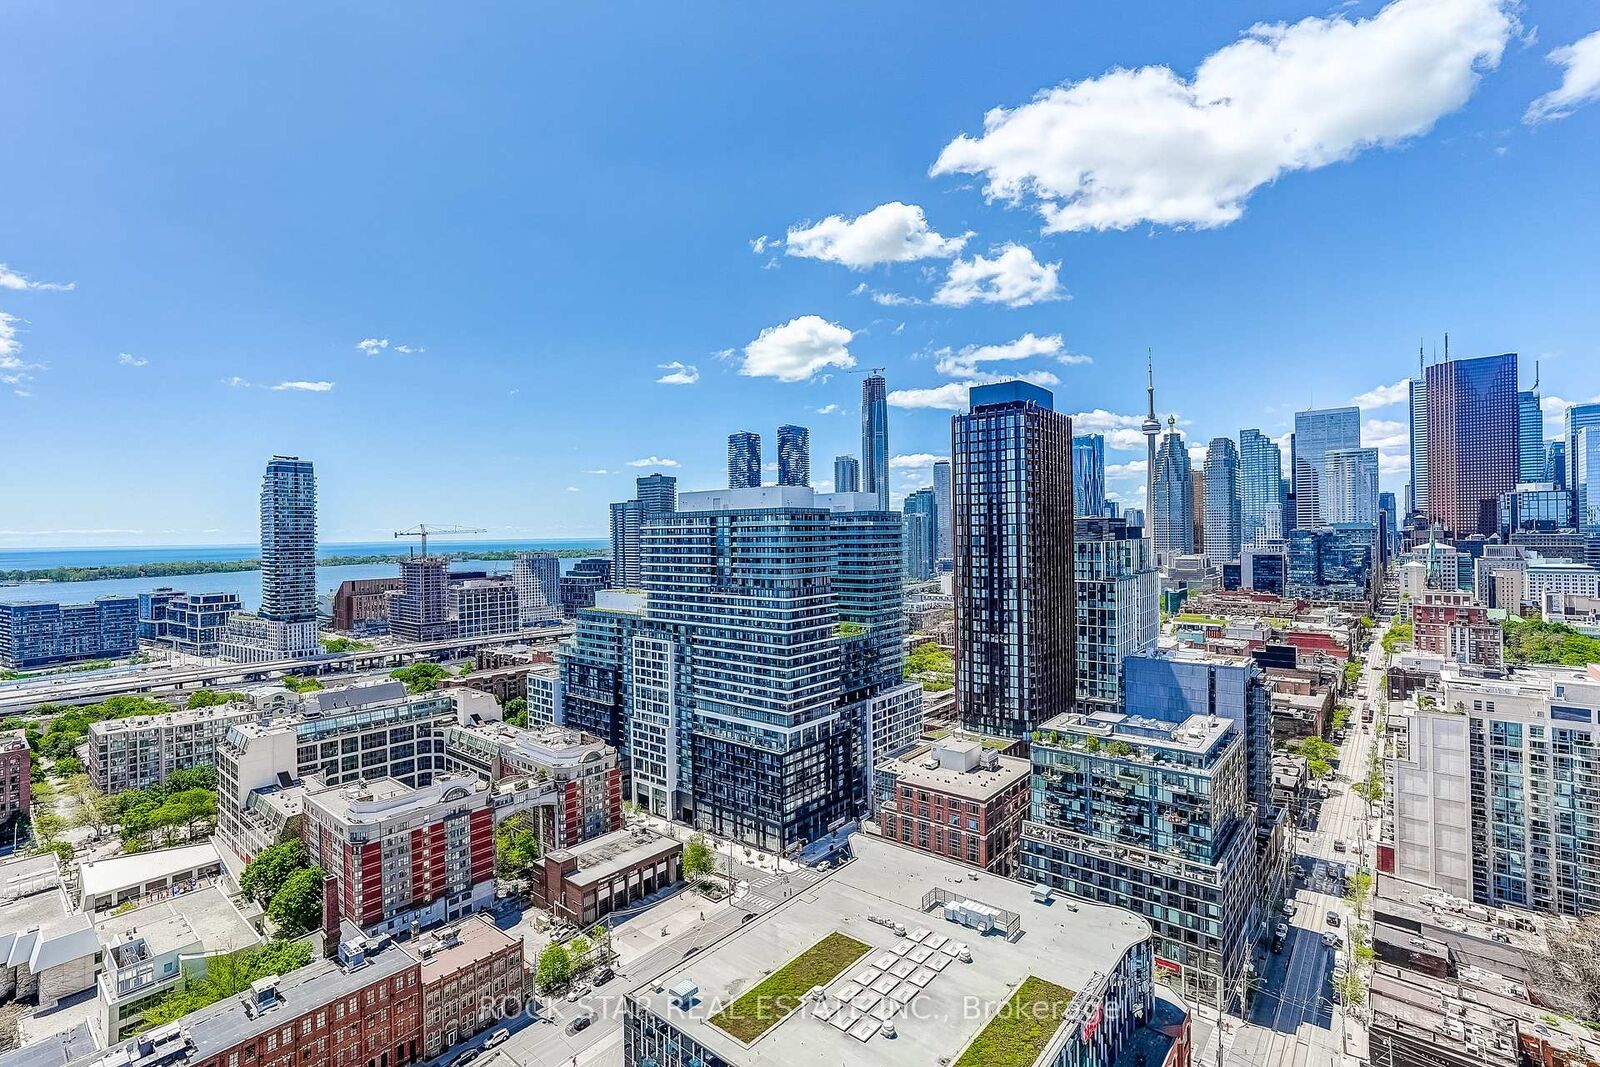
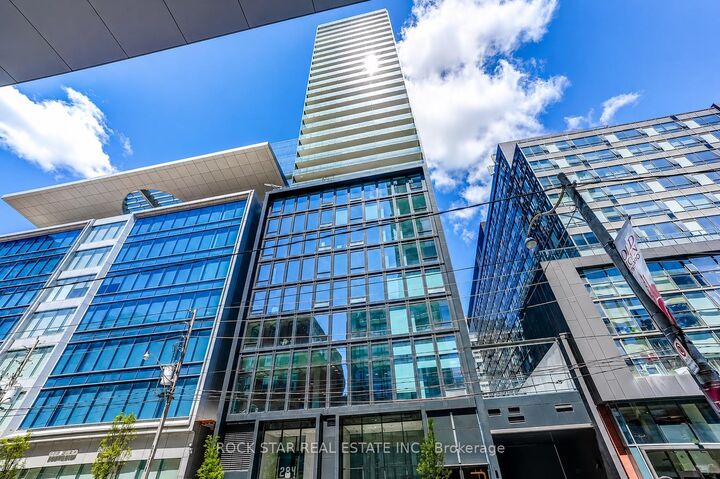
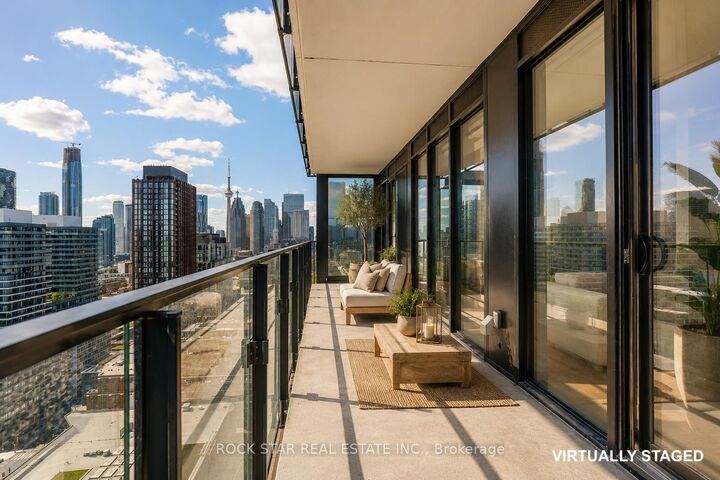
Welcome to luxury urban living at Bauhaus! Be the very first to call this brand-new southwest corner suite home at 284 King St E. Spanning just over 1,000 sq ft, this meticulously designed 2-bedroom, 2-bathroom layout offers soaring 9-ft ceilings and floor-to-ceiling glass walls that flood the interior with natural light. With only four suites on the 28th floor, this thoughtfully proportioned layout feels like two distinct living zones rather than a long, narrow condo. Take in unobstructed, breathtaking lake and downtown CN Tower views from your expansive balcony-complete with dual walkouts from the main living area and second bedroom, framed by glass railings to maximize the view. The ultra-modern chef's kitchen features sleek quartz countertops, integrated finishes, and rare gas cooking. Includes 1 dedicated parking spot accessed via a state-of-the-art car elevator for seamless, secure entry. Boasting a perfect 100 Transit and Walk Score, commuting is effortless: the 504 King Streetcar is at your doorstep, Bike Share Toronto is across the street, and the future Ontario Line Corktown/Distillery station is just one block away. Directly across from George Brown College (St. James Campus) and steps to St. Lawrence Market, the Distillery District, Corktown, St. James Park, LCBO, and daily essentials. Building amenities (to be finished) include a fully equipped gym, party room, maker's workshop, children's playroom, outdoor BBQ area, bocce court, and pet wash station. Rent is plus all Utilities (Hydro, Water, & HVAC Rental). Parking: 1 dedicated spot included (car elevator access). Inclusions: Stainless steel/integrated gas cooktop, built-in oven, dishwasher, refrigerator, microwave, stacked washer/dryer, and window coverings.

MLS®:
C13778742
Type
Rental
Style
Apartment
Views
Bay, City, Downtown, Skyline, Water
County
Toronto
Community
Moss Park

Listed By

Rock Star Real Estate Inc.
Source
PropTX - IDX
Last checked Sep 14 2026 at 4:32 PM GMT+0000
Bathroom Details
Interior Features
  • Carpet Free
Heating and Cooling
  • Heat Pump
  • Central Air
Exterior Features
  • Concrete
Utility Information
  • Fuel: Other
  • Energy: Energy Certificate: No
Garage
  • Underground
Parking
  • Underground
Location
   
Calculate drive times to this property
 
Powered by INRIX® Drive Time

Powered by Walk Score®
Disclaimer: Copyright 2026 Toronto IDX. All rights reserved. This information is deemed reliable, but not guaranteed. The information being provided is for consumers’ personal, non-commercial use and may not be used for any purpose other than to identify prospective properties consumers may be interested in purchasing. Data last updated 9/14/26 09:32

