289 Beta Street Bsmt Toronto, ON M8W 4H9
Listing Courtesy of: PropTX - IDX / Listed By: Royal Lepage Signature Realty

  289 Beta Street Bsmt Toronto, ON M8W 4H9

Active
$1,486 (USD)
2
BED
1
BATH
2500-3000
SQFT

Description

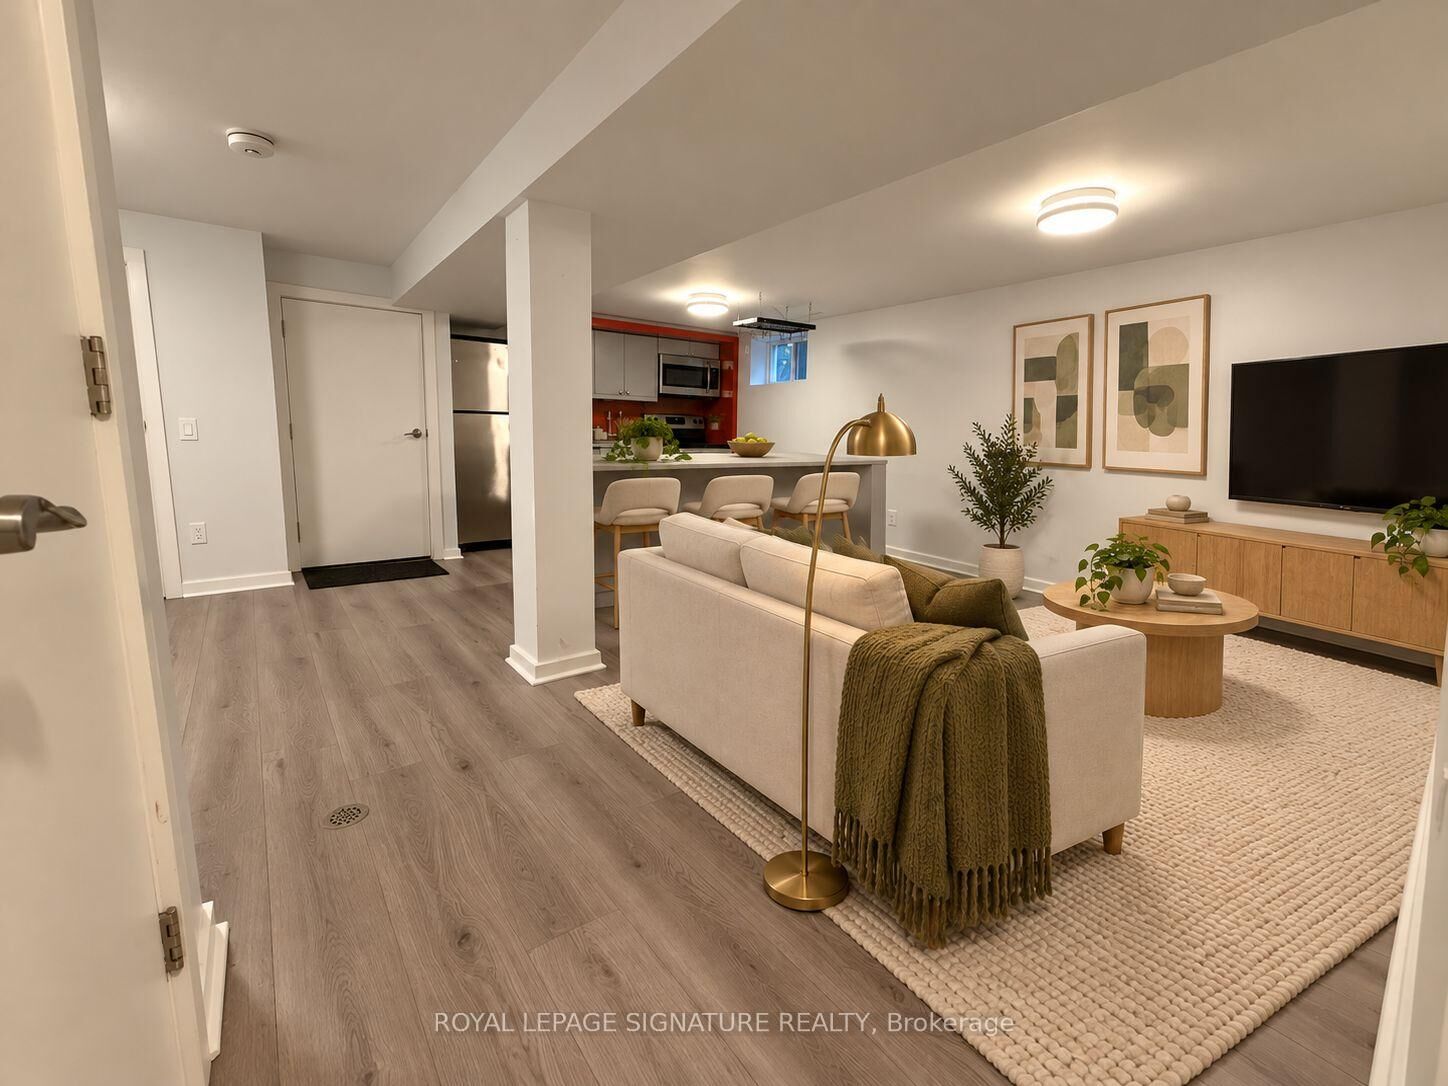
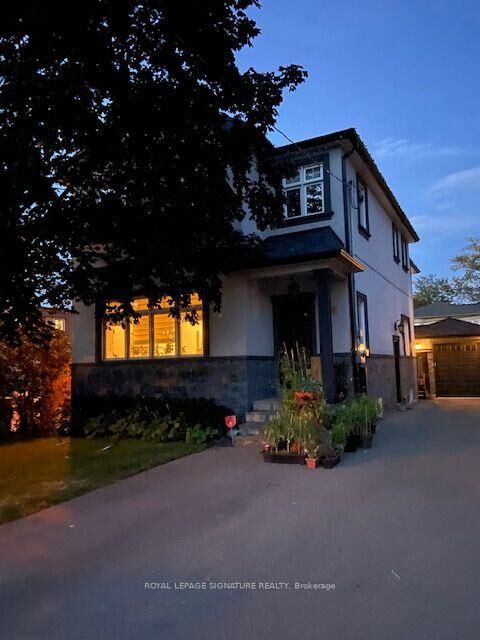
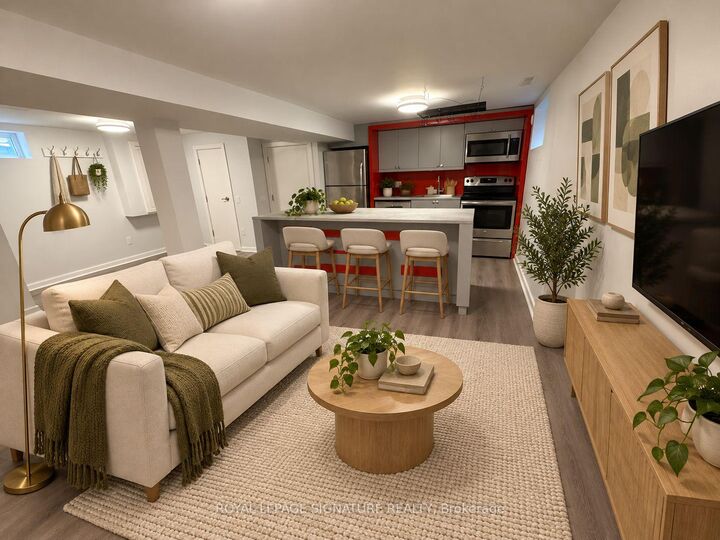
Bright, modern two bedroom basement apartment on a quiet, tree-lined street in desirable Alderwood. Freshly painted with new floors throughout, very clean, very comfortable, and finished to a standard that does not feel like a basement. The professionally designed kitchen anchors the unit, with full size stainless steel appliances including a dishwasher, and a large island made for entertaining. The primary bedroom is a proper bedroom, and the second works well as a kids bedroom, office or guest space. Ensuite laundry means no shared machines and no hauling baskets up the stairs. Private entrance and immediate possession. Cats and small dogs are welcome. Non-smoking unit. Tenant pays 20 percent of utilities. Street parking. Alderwood is one of Etobicoke's best-kept secrets, and this corner of it is genuinely walkable. The TTC stop at Evans and Gamma is a one minute walk, Douglas Park and its playground are four minutes up the street, and Lanor Junior Middle School is a five minute stroll, with St. Ambrose Catholic School close behind. Sir Adam Beck Park adds lit tennis courts and an outdoor rink in winter, and the waterfront trail at Marie Curtis Park rounds out the south end of the neighbourhood. Long Branch GO is a short hop for the ride downtown, the QEW and 427 are right there when you drive, and groceries, coffee and Sherway Gardens are all close. A clean, comfortable home base for a commuter, a couple, or a small family that wants quiet without giving up the city. Photos have been virtually staged.

MLS®:
W14094402
Type
Rental
Style
2-Storey
County
Toronto
Community
Alderwood

Listed By

Royal Lepage Signature Realty
Source
PropTX - IDX
Last checked Oct 19 2026 at 9:07 PM GMT+0000
Bathroom Details
Interior Features
  • Built-In Oven
  • Carpet Free
Property Features
  • Foundation: Concrete
Heating and Cooling
  • Forced Air
  • Central Air
Basement Information
  • Apartment
  • Separate Entrance
Pool Information
  • None
Exterior Features
  • Brick
  • Roof: Asphalt Shingle
Utility Information
  • Sewer: Sewer
  • Fuel: Gas
  • Energy: Energy Certificate: No
Garage
  • None
Parking
  • Street Only
Stories
  • 2
Location
   
Calculate drive times to this property
 
Powered by INRIX® Drive Time

Powered by Walk Score®
Disclaimer: Copyright 2026 Toronto IDX. All rights reserved. This information is deemed reliable, but not guaranteed. The information being provided is for consumers’ personal, non-commercial use and may not be used for any purpose other than to identify prospective properties consumers may be interested in purchasing. Data last updated 10/19/26 14:07

