29 Queens Quay E 401 Toronto, ON M5E 0A4
Listing Courtesy of: PropTX - IDX / Listed By: Keller Williams Advantage Realty

  29 Queens Quay E 401 Toronto, ON M5E 0A4

Active
$4,270 (USD)
2
BED
2
BATH
1400-1599
SQFT

Description

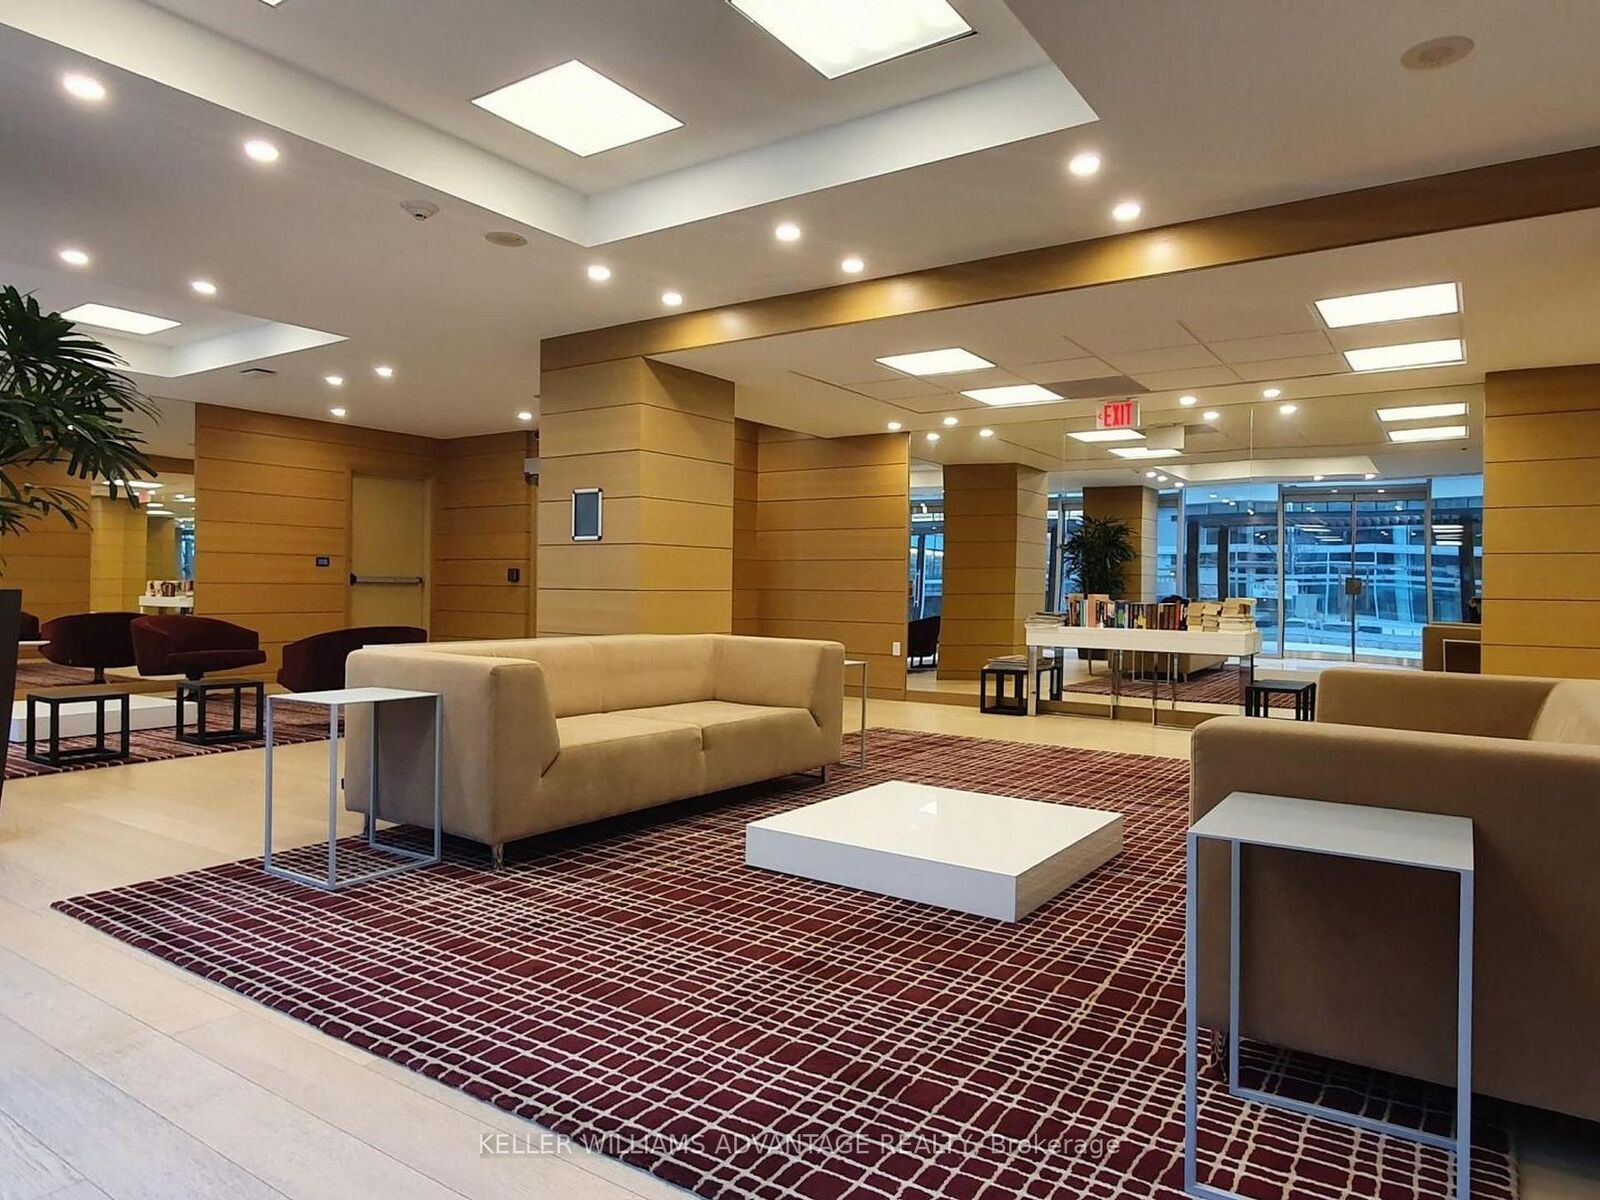
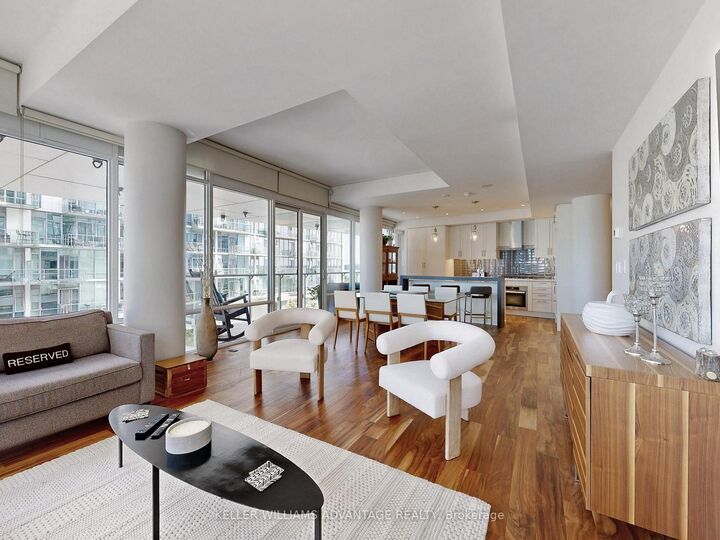
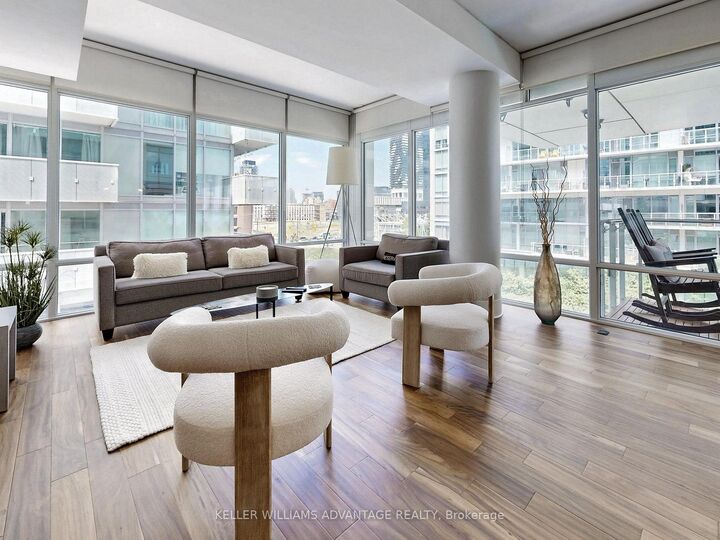
Luxury Waterfront Living Awaits at Pier 27! Welcome to Suite 401 at 29 Queens Quay E, one of Toronto's premier waterfront addresses. This beautifully finished corner suite offers an exceptional opportunity to lease a luxurious home with lake views from two private balconies, soaring 10-foot ceilings, and floor-to-ceiling windows that fill the space with natural light. Thoughtfully designed for both everyday living and entertaining, the spacious layout features two generous bedrooms and an open-concept living and dining area anchored by a chef-inspired kitchen complete with premium Miele appliances (gas cooktop, oven, microwave, and dishwasher), a Sub-Zero refrigerator, wine fridge, waterfall-edge breakfast bar, and stylish pendant lighting. Rarely offered, the suite includes two side-by-side parking spaces and two side-by-side lockers, all conveniently located together on P3. Additional upgrades include Acacia hardwood flooring, heated floors in the primary ensuite, mirrored storage in the second bathroom, upgraded light fixtures, a full-size Samsung washer and dryer, composite balcony flooring, and fresh paint throughout. Residents of Pier 27 enjoy an outstanding collection of resort-style amenities, including indoor and outdoor pools, a steam room, fitness facilities, party and media rooms, guest suites, a dog wash station, car wash, and visitor parking. Steps to Toronto's waterfront, Sugar Beach, the Martin Goodman Trail, restaurants, cafés, and the St. Lawrence Market, this is luxury waterfront living at its finest.

MLS®:
C13567048
Type
Rental
Style
Apartment
Views
Lake, Pool
County
Toronto
Community
Waterfront Communities C1

Listed By

Keller Williams Advantage Realty
Source
PropTX - IDX
Last checked Jul 16 2026 at 4:54 AM GMT+0000
Bathroom Details
Interior Features
  • Carpet Free
  • Primary Bedroom - Main Floor
Heating and Cooling
  • Heat Pump
  • Central Air
Exterior Features
  • Concrete
  • Metal/Steel Siding
Utility Information
  • Fuel: Gas
  • Energy: Energy Certificate: No
Garage
  • Underground
Parking
  • Underground
Location
   
Calculate drive times to this property
 
Powered by INRIX® Drive Time

Powered by Walk Score®
Disclaimer: Copyright 2026 Toronto IDX. All rights reserved. This information is deemed reliable, but not guaranteed. The information being provided is for consumers’ personal, non-commercial use and may not be used for any purpose other than to identify prospective properties consumers may be interested in purchasing. Data last updated 7/15/26 21:54

