290 Adelaide Street W 3411 Toronto, ON M5V 0P3
Listing Courtesy of: PropTX - IDX / Listed By: Homelife Superstars Real Estate Limited

  290 Adelaide Street W 3411 Toronto, ON M5V 0P3

Active
$3,100 (CAD)

2
BED
1
BATH
700-799
SQFT

Description

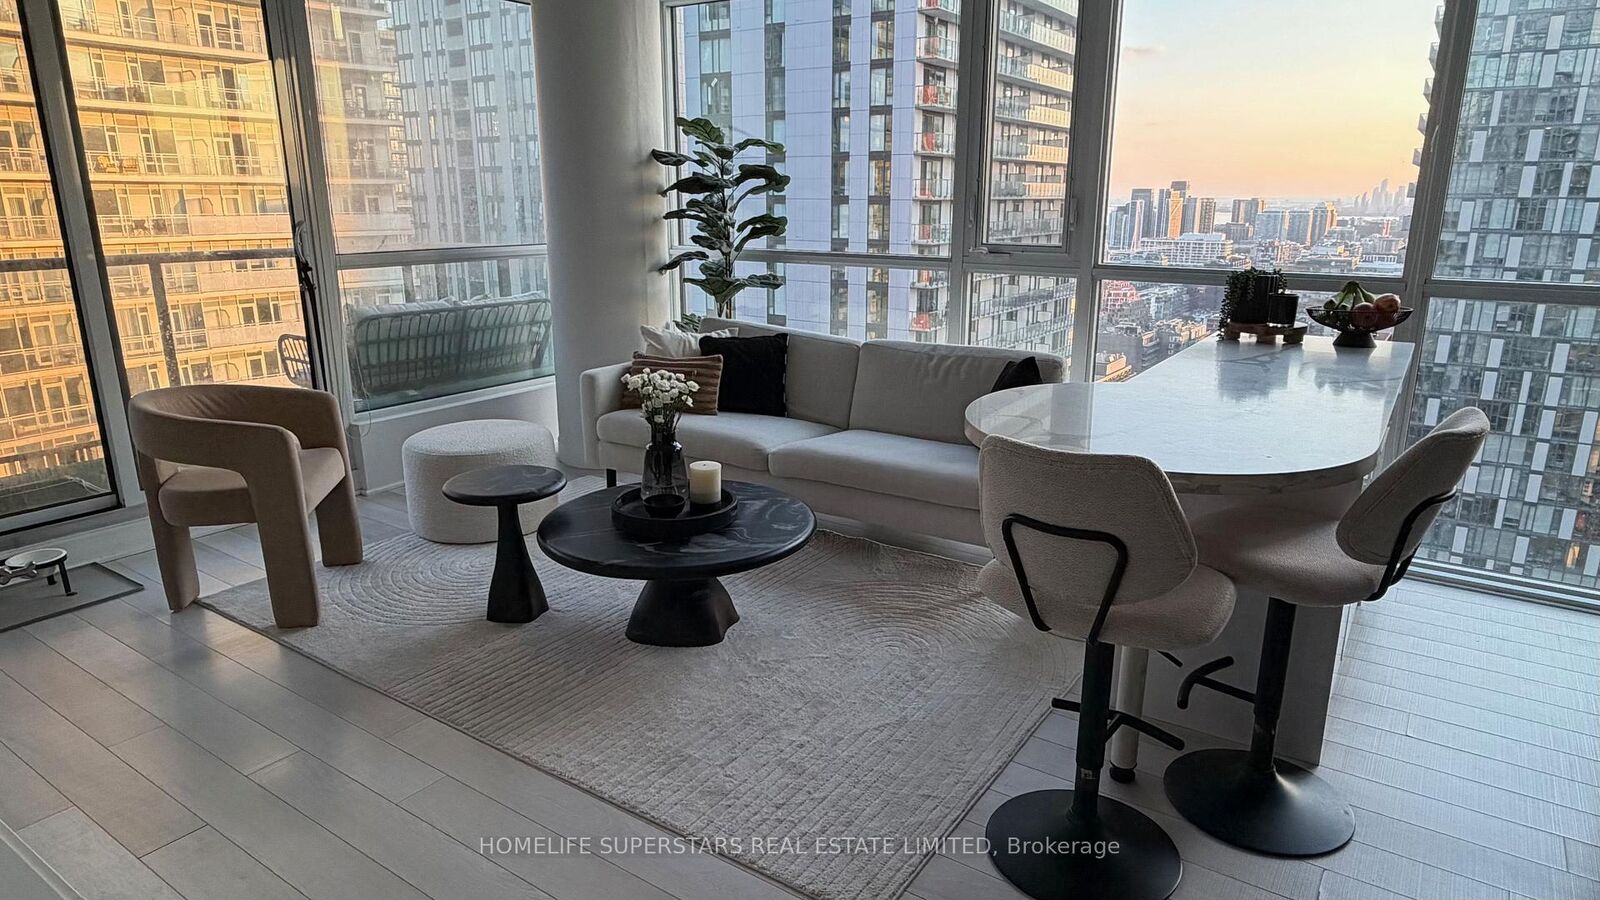
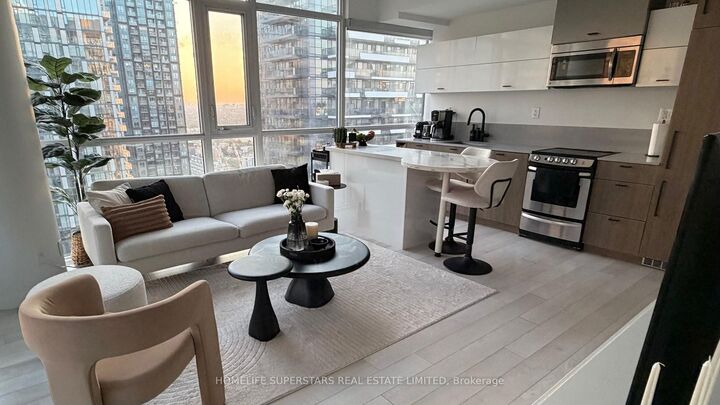
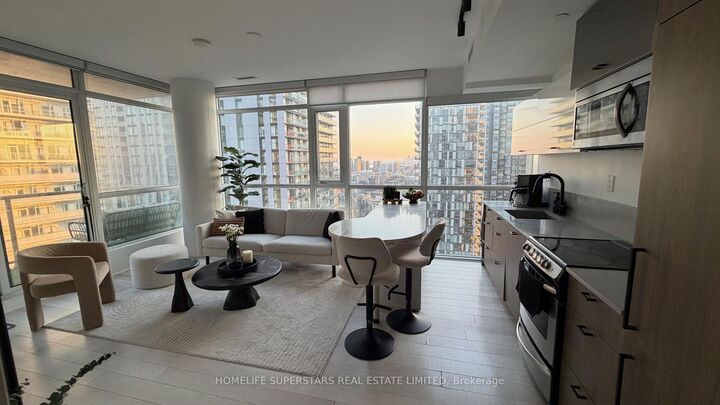
Welcome to this beautifully appointed corner one-bedroom plus den suite in the highly sought-after Bond Condominiums. Thoughtfully designed with an open-concept layout, this bright and functional home offers the perfect blend of style, comfort, and convenience. Enjoy spectacular south- and west-facing views through expansive floor-to-ceiling windows that fill the suite with natural light throughout the day. The spacious living and dining area flows seamlessly into the modern kitchen, featuring a versatile movable island that adds valuable counter space, extra storage, and a breakfast bar with seating-perfect for entertaining, working from home, or everyday living. The generously sized bedroom offers two double-door closets, providing exceptional storage, while the separate den with a sliding glass door creates the ideal private home office or flex space. The suite also includes one underground parking space and one storage locker for added convenience. Pet-friendly and ideally situated in the heart of Toronto's vibrant Entertainment District, you're just steps from world-class dining, cafés, shopping, theatres, nightlife, the Financial District, TTC transit, and some of the city's best attractions. Residents enjoy exceptional amenities, including a rooftop outdoor pool, spa, fitness centre, golf simulator, party room, and 24-hour concierge. Bright, spacious, and exceptionally functional, this sun-filled corner suite with breathtaking views, parking, locker, and premium building amenities offers the very best of downtown Toronto living.

MLS®:
C13547826
Type
Rental
Style
Apartment
County
Toronto
Community
Waterfront Communities C1

Listed By

Homelife Superstars Real Estate Limited
Source
PropTX - IDX
Last checked Jul 11 2026 at 3:47 AM GMT+0000
Bathroom Details
Interior Features
  • Storage
Heating and Cooling
  • Forced Air
  • Central Air
Exterior Features
  • Brick
  • Concrete
Utility Information
  • Fuel: Gas
  • Energy: Energy Certificate: No
Garage
  • None
Location
   
Calculate drive times to this property
 
Powered by INRIX® Drive Time

Powered by Walk Score®
Disclaimer: Copyright 2026 Toronto IDX. All rights reserved. This information is deemed reliable, but not guaranteed. The information being provided is for consumers’ personal, non-commercial use and may not be used for any purpose other than to identify prospective properties consumers may be interested in purchasing. Data last updated 7/10/26 20:47

