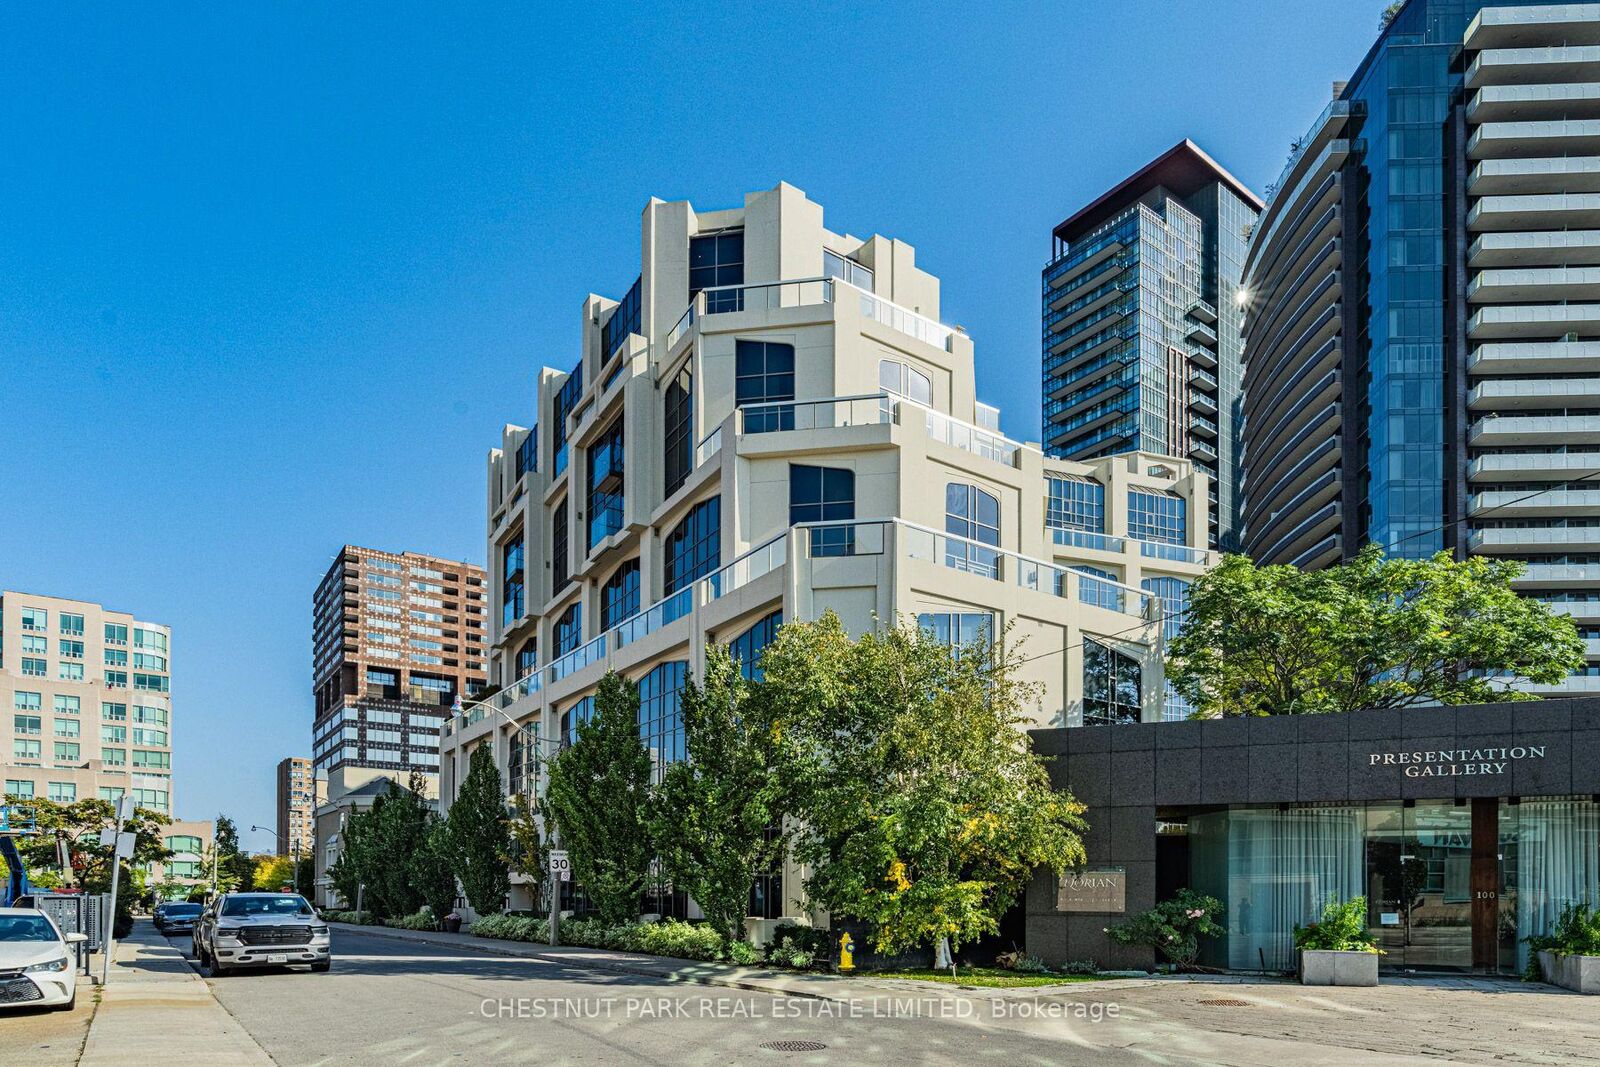

3 McAlpine Street 803 Toronto, ON M5R 3T5
Listing Courtesy of: PropTX - IDX / Listed By: Chestnut Park Real Estate Limited

  3 McAlpine Street 803 Toronto, ON M5R 3T5

Active
$7,492 (USD)
3
BED
2
BATH
1600-1799
SQFT

Description

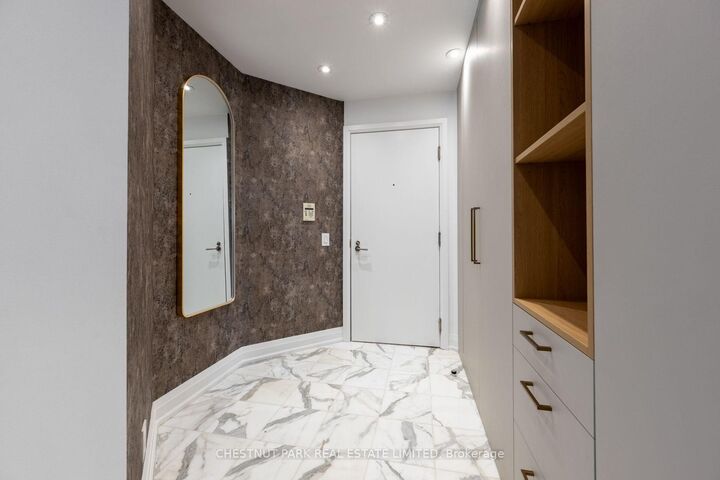
Newly renovated and exceptionally spacious, this nearly 1,800 sq. ft. 2+1 bedroom unit offers a rare opportunity to lease a beautifully finished home at an intimate Yorkville address. Set entirely on one level, the generous layout is filled with natural light and features expansive living and dining areas, a newly renovated kitchen, two well-proportioned bedrooms, beautifully updated bathrooms and a large separate office with the flexibility for a second sitting area, library or additional living space. Extensive custom finishes have been thoughtfully incorporated throughout, adding exceptional storage and wardrobe space. The primary suite includes a 5 piece ensuite bathroom and a beautifully designed walk-in closet offering the organization and display of a private boutique. Custom window coverings throughout add both elegance and function while complementing the clean, considered interiors. Large windows and a Juliette balcony bring natural light and tree top views. Freshly finished and move-in ready with two parking spaces and a locker, just steps from the shops, restaurants and amenities of Yorkville, with Rosedale and Summerhill close by. A sophisticated, turnkey city residence offering a level of space, storage and comfort rarely found in a condominium lease of this calibre.

MLS®:
C14118998
Type
Rental
Building Name
Domus Condos / Domus Lofts
Style
Apartment
Views
Trees/Woods, City, Skyline
County
Toronto
Community
Annex

Listed By

Chestnut Park Real Estate Limited
Source
PropTX - IDX
Last checked Oct 27 2026 at 4:05 AM GMT+0000
Bathroom Details
Interior Features
  • Built-In Oven
  • Auto Garage Door Remote
  • Carpet Free
  • Storage
  • Storage Area Lockers
  • Primary Bedroom - Main Floor
Heating and Cooling
  • Forced Air
  • Central Air
Exterior Features
  • Brick
  • Concrete
Utility Information
  • Fuel: Gas
  • Energy: Energy Certificate: No
Garage
  • Underground
Parking
  • Underground
Location
   
Calculate drive times to this property
 
Powered by INRIX® Drive Time

Powered by Walk Score®
Disclaimer: Copyright 2026 Toronto IDX. All rights reserved. This information is deemed reliable, but not guaranteed. The information being provided is for consumers’ personal, non-commercial use and may not be used for any purpose other than to identify prospective properties consumers may be interested in purchasing. Data last updated 10/26/26 21:05

