30 Church Street 803 Toronto, ON M5E 1S7
Listing Courtesy of: PropTX - IDX / Listed By: Royal Lepage Terrequity Realty

  30 Church Street 803 Toronto, ON M5E 1S7

Active
$3,625 (USD)
2
BED
3
BATH
1400-1599
SQFT

Description

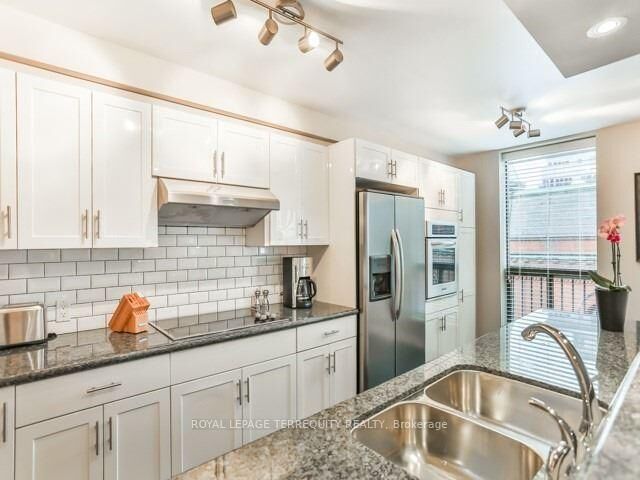
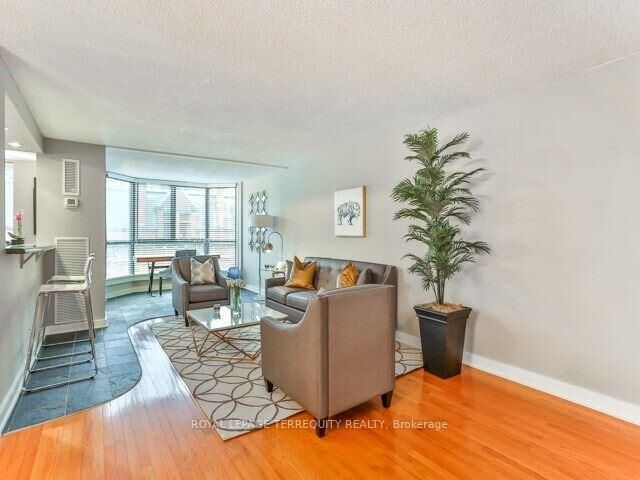
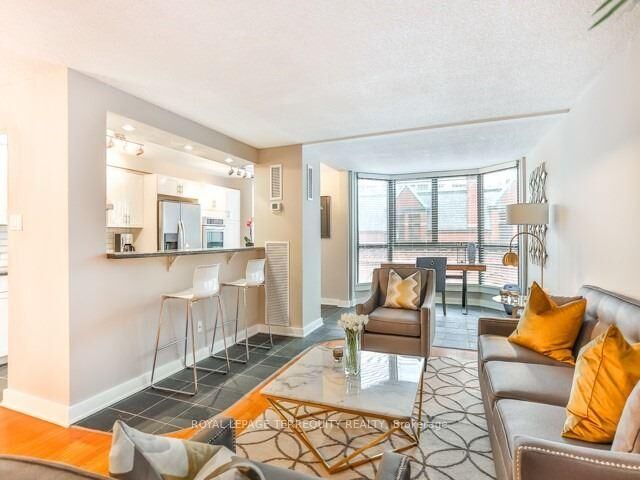
Chic, Executive 2-Bedroom Condo in the Heart of St. Lawrence Market- Step into luxury and convenience with this fully furnished, recently renovated 2-bedroom, multi-level executive condo. Located in the highly sought-after St. Lawrence Market neighborhood, this stunning residence offers an unbeatable urban lifestyle. Boasting modern finishes and thoughtful design, this spacious condo has been meticulously updated to meet the needs of todays professional. Enjoy the open-concept living area, flooded with natural light, and a sleek, contemporary kitchen equipped with breakfast bar, high-end appliances, ample storage, as well as an eat-in kitchen. The multi-level layout provides a sense of privacy and separation, with bedrooms on the upper level offering a peaceful retreat. The two generously sized bedrooms are designed for comfort, featuring stylish furnishings and an abundance of closet space. The master suite includes a beautiful ensuite bathroom, while the second bedroom offers flexibility as a guest room. Located steps from the vibrant St. Lawrence Market, enjoy easy access to an array of gourmet food vendors, cafes, restaurants, and cultural landmarks. With TTC transit and Union Station nearby, you're connected to the best of downtown Toronto, all while enjoying the peace and quiet of this beautifully curated home. Whether you're working from home or seeking a convenient city escape, this executive condo offers the perfect blend of comfort, style, and location. Don't miss out on this rare opportunity to live in one of Toronto's most iconic neighborhoods. Schedule a viewing today and make this exceptional condo your next home!

MLS®:
C13755006
Type
Rental
Style
Multi-Level
County
Toronto
Community
Church-Yonge Corridor

Listed By

Royal Lepage Terrequity Realty
Source
PropTX - IDX
Last checked Sep 9 2026 at 9:30 PM GMT+0000
Bathroom Details
Interior Features
  • Built-In Oven
  • Auto Garage Door Remote
  • Carpet Free
  • Countertop Range
  • Separate Hydro Meter
  • Separate Heating Controls
Heating and Cooling
  • Forced Air
  • Central Air
Exterior Features
  • Brick
Utility Information
  • Fuel: Gas
  • Energy: Energy Certificate: No
Garage
  • Underground
Parking
  • Underground
Location
   
Calculate drive times to this property
 
Powered by INRIX® Drive Time

Powered by Walk Score®
Disclaimer: Copyright 2026 Toronto IDX. All rights reserved. This information is deemed reliable, but not guaranteed. The information being provided is for consumers’ personal, non-commercial use and may not be used for any purpose other than to identify prospective properties consumers may be interested in purchasing. Data last updated 9/9/26 14:30

