30 Fashion Roseway N/A 213E Toronto, ON M2N 6B4
Listing Courtesy of: PropTX - IDX / Listed By: Sage Real Estate Limited

  30 Fashion Roseway N/A 213E Toronto, ON M2N 6B4

Active
$407,689 (USD)
3
BED
2
BATH
1000-1199
SQFT

Description

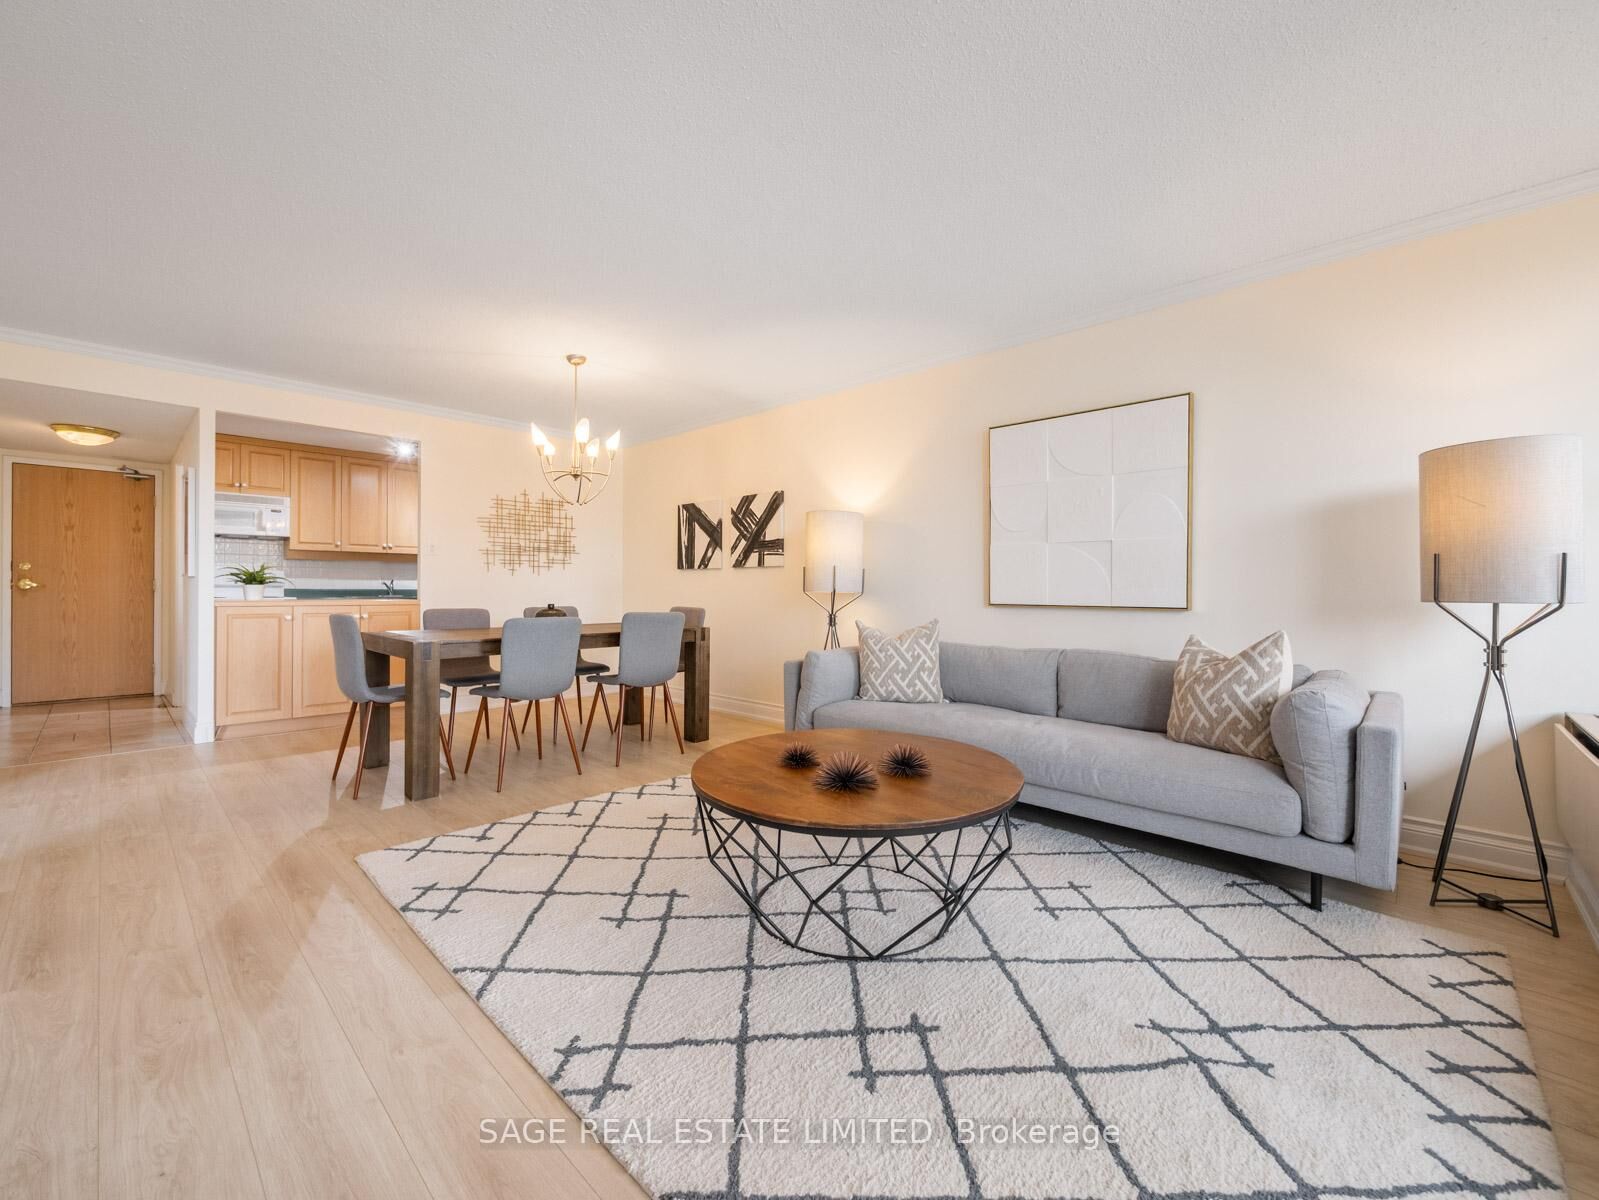
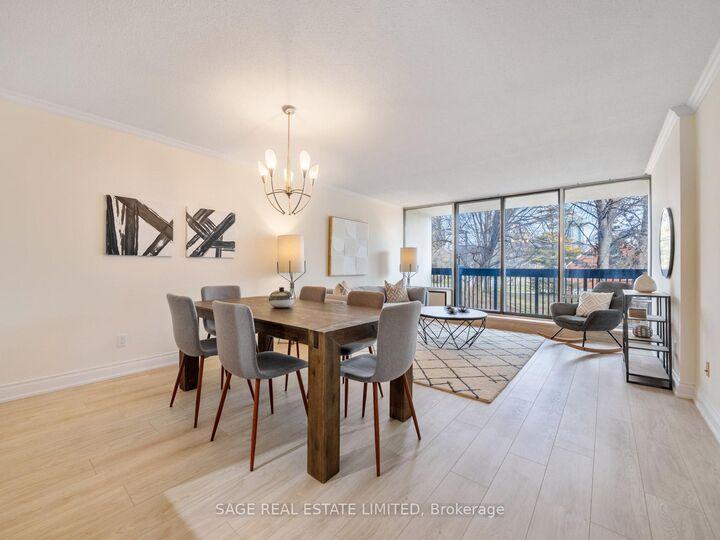
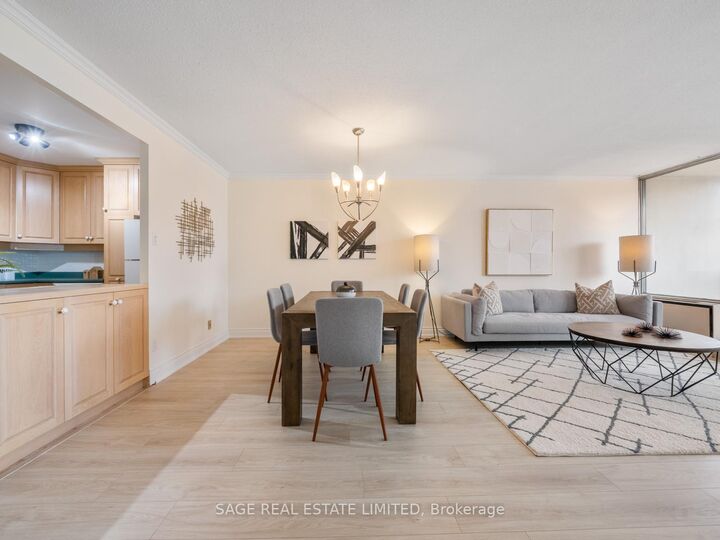
Nestled in a serene, park-like setting, this bright and spacious 3-bedroom, 2-bathroom condo is ideally located in a boutique, low-rise building on a quiet cul-de-sac in the heart of desirable Willowdale. The thoughtfully designed layout features an open-concept living and dining area perfect for both everyday living and entertaining. Walk out to a large private balcony with a picturesque treed view and enjoy the sought-after east exposure, ideal for morning coffee & filling the suite with natural light. The generous primary bedroom offers a walk-in closet and a 2-piece ensuite, while the second and third bedrooms feature double closets. The versatile third bedroom, complete with French doors, can easily function as a home office, den, or an extension of the main living space tailored to suit your lifestyle. Additional highlights include new flooring throughout, updated bathrooms with quartz counters, an oversized laundry room, and an ensuite locker providing exceptional storage. Freshly painted and move-in ready, this inviting suite offers both comfort and flexibility. Enjoy a true sense of community & wonderful neighbours in this well-managed complex. Beautifully maintained grounds, an outdoor pool, and a full-time superintendent on site too. Located within the highly coveted Hollywood PS and Earl Haig SS school district, and just steps to parks, tennis courts, and playgrounds. Walk to Bayview Village, the YMCA, and transit. Easy access to Bayview Subway Station and Highway 401 makes commuting effortless.

MLS®:
C13526868
Taxes
$3,001(2026)
Type
Condo
Style
Apartment
County
Toronto
Community
Willowdale East

Listed By

Sage Real Estate Limited
Source
PropTX - IDX
Last checked Jul 6 2026 at 5:41 PM GMT+0000
Bathroom Details
Interior Features
  • Intercom
  • Auto Garage Door Remote
  • Carpet Free
  • Storage
Heating and Cooling
  • Heat Pump
  • Central Air
Condo Information
  • Fees: $875
Exterior Features
  • Brick Front
  • Concrete
Utility Information
  • Fuel: Electric
  • Energy: Energy Certificate: No
Garage
  • Underground
Parking
  • Underground
Location
   
Calculate drive times to this property
 
Powered by INRIX® Drive Time

Powered by Walk Score®
Disclaimer: Copyright 2026 Toronto IDX. All rights reserved. This information is deemed reliable, but not guaranteed. The information being provided is for consumers’ personal, non-commercial use and may not be used for any purpose other than to identify prospective properties consumers may be interested in purchasing. Data last updated 7/6/26 10:41

