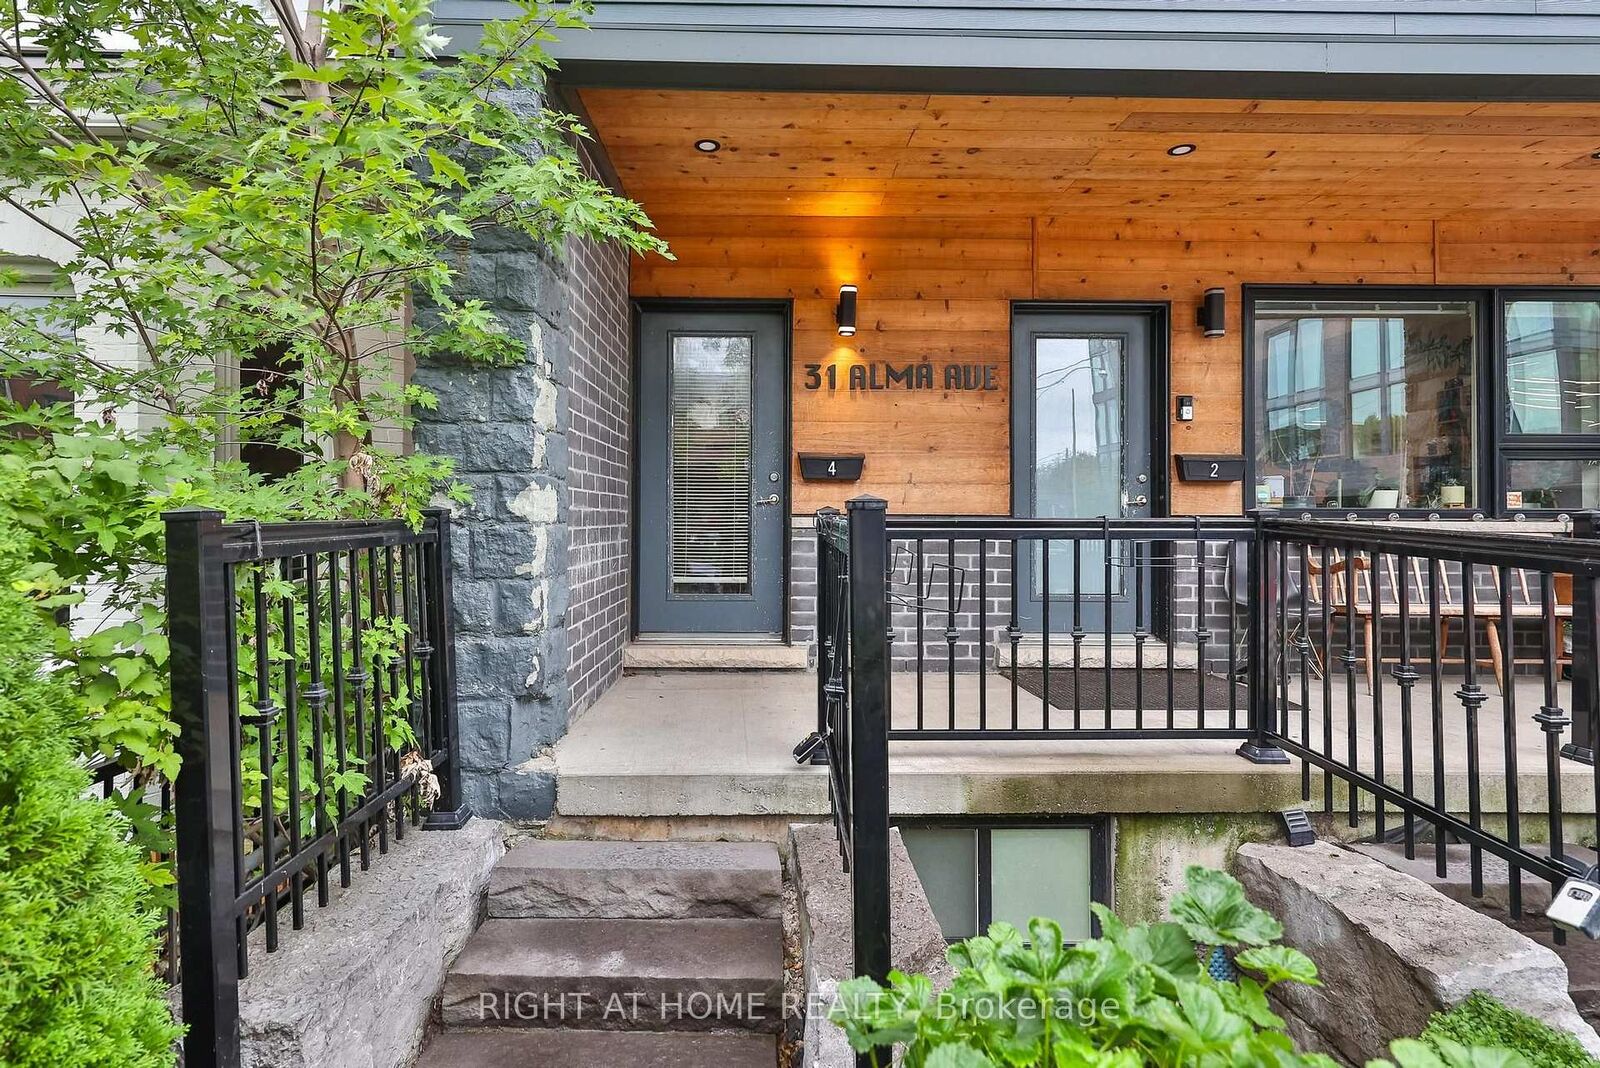
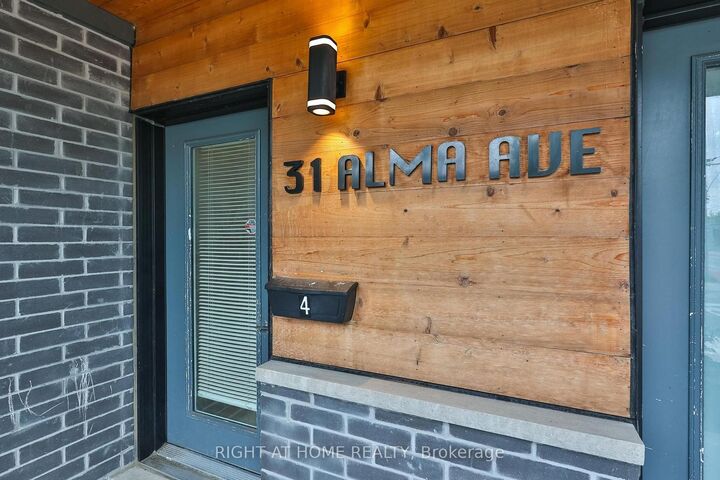
31 Alma Avenue 4 Toronto, ON M6J 1N2
Listing Courtesy of: PropTX - IDX / Listed By: Right At Home Realty

  31 Alma Avenue 4 Toronto, ON M6J 1N2

Active
$2,635 (USD)
3
BED
2
BATH
1100-1500
SQFT

Description

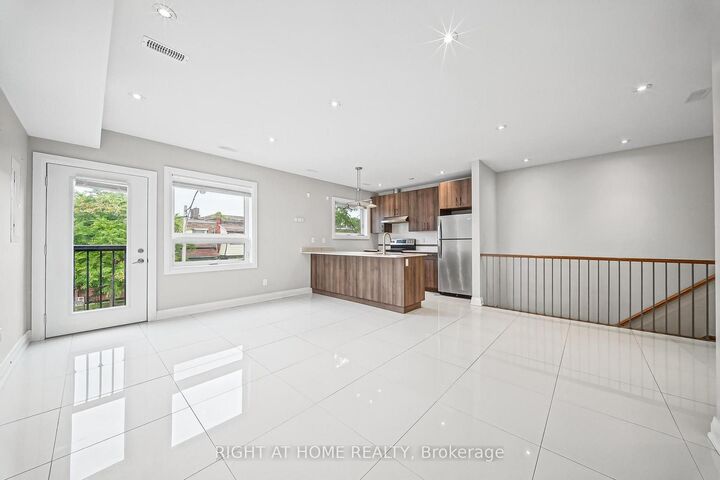
Welcome to Unit 4 at 31 Alma Ave, a spacious and modern 3-bedroom, 2-bathroom home in the heart of Toronto's vibrant west end. This bright and thoughtfully designed home offers generous bedrooms with large double-door closets in each bedroom, two full bathrooms, a modern kitchen with quartz countertops and equipped with full-sized stainless steel appliances, as well as a dedicated mudroom, and convenient in-suite laundry. The unit is fully self-contained, offering both comfort and privacy.The location is truly hard to beat. Situated just off Queen Street West and Dufferin, the home is surrounded by some of Toronto's most sought-after west-end neighbourhoods, including Little Portugal, Parkdale, Roncesvalles, Trinity Bellwoods and Liberty Village. Within walking distance, you'll find an excellent selection of independent shops, cafés, restaurants, parks, grocery stores, and galleries. Getting around the city is equally convenient, with the Dufferin bus stop at your doorstep, Queen Street streetcar service nearby, Dufferin Subway Station approximately 1.8 km away, and easy access to the Gardiner Expressway. Families will also appreciate several schools within walking distance, including Alexander Muir/Gladstone Ave Junior & Senior Public School and Parkdale Collegiate Institute. Combining the space and functionality of a 3-bedroom home with the walkability, energy and convenience of Queen St W, Unit 4 at 31 Alma Ave offers an inviting place to call home in one of the city's most connected and creative neighbourhoods.

MLS®:
C13855588
Type
Rental
Style
2-Storey
County
Toronto
Community
Little Portugal

Listed By

Right At Home Realty
Source
PropTX - IDX
Last checked Oct 3 2026 at 2:36 AM GMT+0000
Bathroom Details
Interior Features
  • Carpet Free
  • Primary Bedroom - Main Floor
Senior Community
  • Yes
Property Features
  • Foundation: Concrete
Heating and Cooling
  • Forced Air
  • Central Air
Pool Information
  • None
Exterior Features
  • Board & Batten
  • Roof: Asphalt Shingle
Utility Information
  • Sewer: Sewer
  • Fuel: Gas
  • Energy: Energy Certificate: No
Garage
  • None
Parking
  • None
Stories
  • 2
Location
   
Calculate drive times to this property
 
Powered by INRIX® Drive Time

Powered by Walk Score®
Disclaimer: Copyright 2026 Toronto IDX. All rights reserved. This information is deemed reliable, but not guaranteed. The information being provided is for consumers’ personal, non-commercial use and may not be used for any purpose other than to identify prospective properties consumers may be interested in purchasing. Data last updated 10/2/26 19:36

