310 Holmes Avenue Toronto, ON M2N 4N3
Listing Courtesy of: PropTX - IDX / Listed By: Century 21 Leading Edge Realty Inc.

  310 Holmes Avenue Toronto, ON M2N 4N3

Active
$4,633 (USD)
9
BED
8
BATH
3500-5000
SQFT

Description

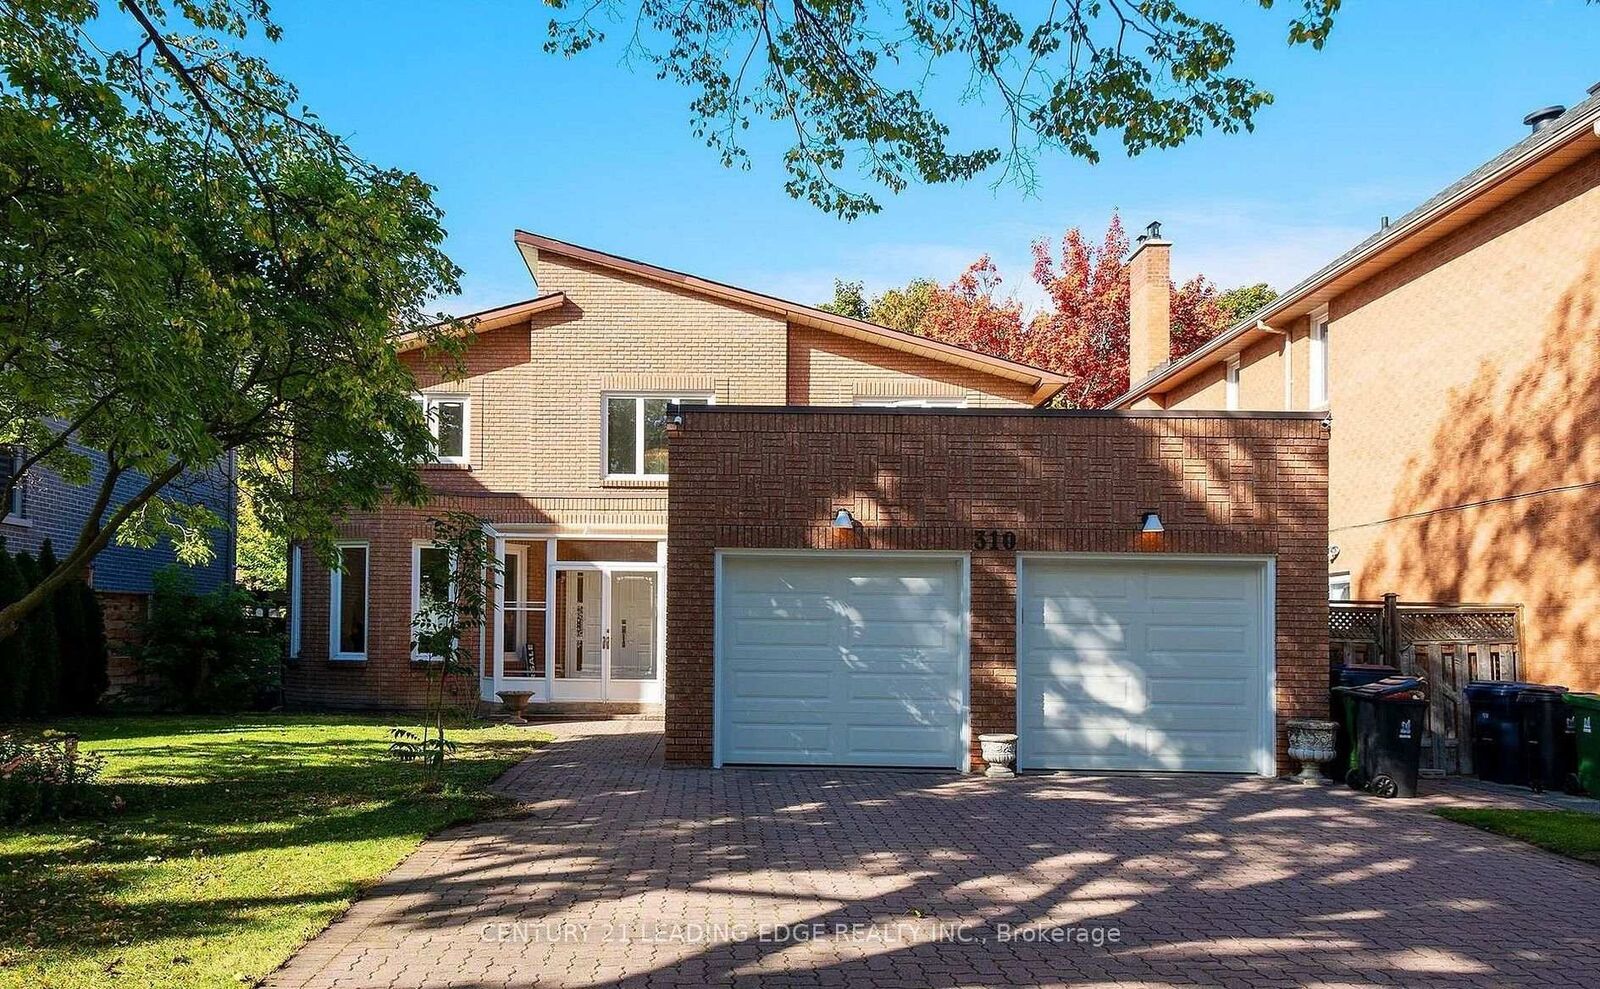
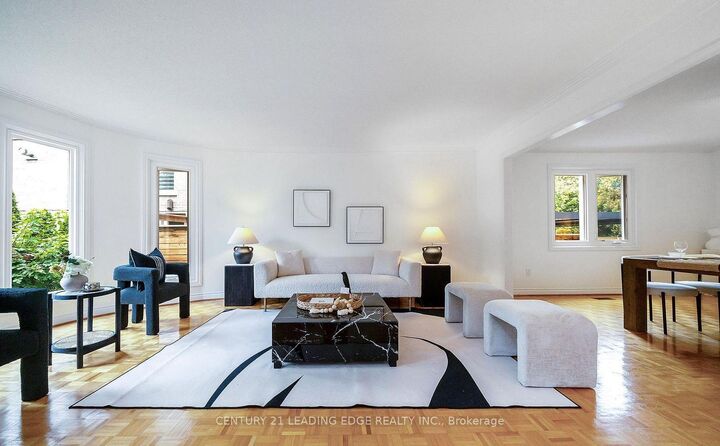
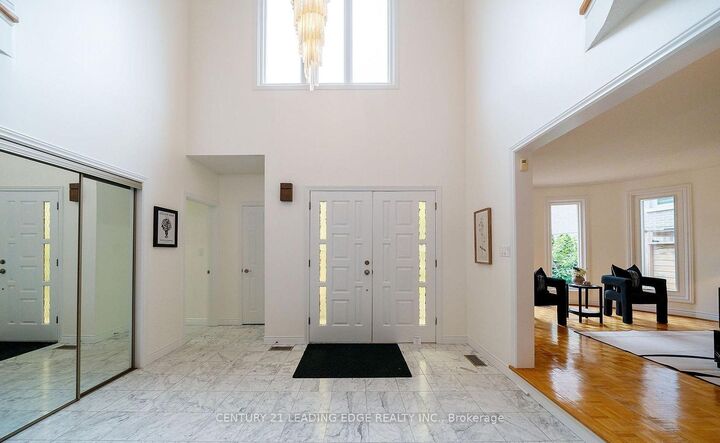
**Entire home for lease! ** An exceptional opportunity to enjoy this spacious residence in one of Toronto's most desirable neighbourhoods-perfect for **larger families** or anyone looking to live in a prestigious, family-friendly community. Situated on an impressive **54.5 x 162 ft** premium lot, this beautifully maintained home offers approximately **3,558 sq. ft. above grade** with **4 spacious bedrooms** and **8 bathrooms **. Equipped with an 8-camera exterior security system for added peace of mind. The bright main floor features elegant hardwood flooring, generous principal rooms, a welcoming family room with fireplace, and a spacious open-concept kitchen with breakfast area overlooking the private backyard. The professionally finished basement with a **separate entrance** offers **5 additional bedrooms**, **3 ensuite bathrooms**, and a second kitchen, providing exceptional flexibility for extended family, guests, or additional living space. Extensively updated with **windows (2015), A/C (2015), roof (2018), backyard interlocking (2019), furnace (2023), and fresh paint (2025) **. Enjoy a private double garage, extended driveway, and parking for up to **8 vehicles**. Located within the highly sought-after **Earl Haig Secondary School** and **Finch Public School** catchments, and just minutes to **Bayview Village**, parks, community centre, public transit, and Highways **401 & 404**. A rare opportunity to lease a spacious, move-in-ready home in a premier Willowdale East location. Entire home for lease. Ideal for large or extended families looking to enjoy the entire property together.

MLS®:
C13652494
Type
Rental
Style
2-Storey
County
Toronto
Community
Willowdale East

Listed By

Century 21 Leading Edge Realty Inc.
Source
PropTX - IDX
Last checked Aug 8 2026 at 4:57 AM GMT+0000
Bathroom Details
Interior Features
  • Auto Garage Door Remote
  • Carpet Free
  • Primary Bedroom - Main Floor
Property Features
  • Foundation: Concrete
Heating and Cooling
  • Forced Air
  • Central Air
Basement Information
  • Separate Entrance
Pool Information
  • None
Exterior Features
  • Brick
  • Roof: Asphalt Shingle
Utility Information
  • Sewer: Sewer
  • Fuel: Gas
  • Energy: Energy Certificate: No
Garage
  • Attached
Parking
  • Private
Stories
  • 2
Location
   
Calculate drive times to this property
 
Powered by INRIX® Drive Time

Powered by Walk Score®
Disclaimer: Copyright 2026 Toronto IDX. All rights reserved. This information is deemed reliable, but not guaranteed. The information being provided is for consumers’ personal, non-commercial use and may not be used for any purpose other than to identify prospective properties consumers may be interested in purchasing. Data last updated 8/7/26 21:57

