319 Jarvis Street 2916 Toronto, ON M5B 0C8
Listing Courtesy of: PropTX - IDX / Listed By: Royal Lepage Signature Realty

  319 Jarvis Street 2916 Toronto, ON M5B 0C8

Active
$1,800 (USD)
2
BED
1
BATH
500-599
SQFT

Description

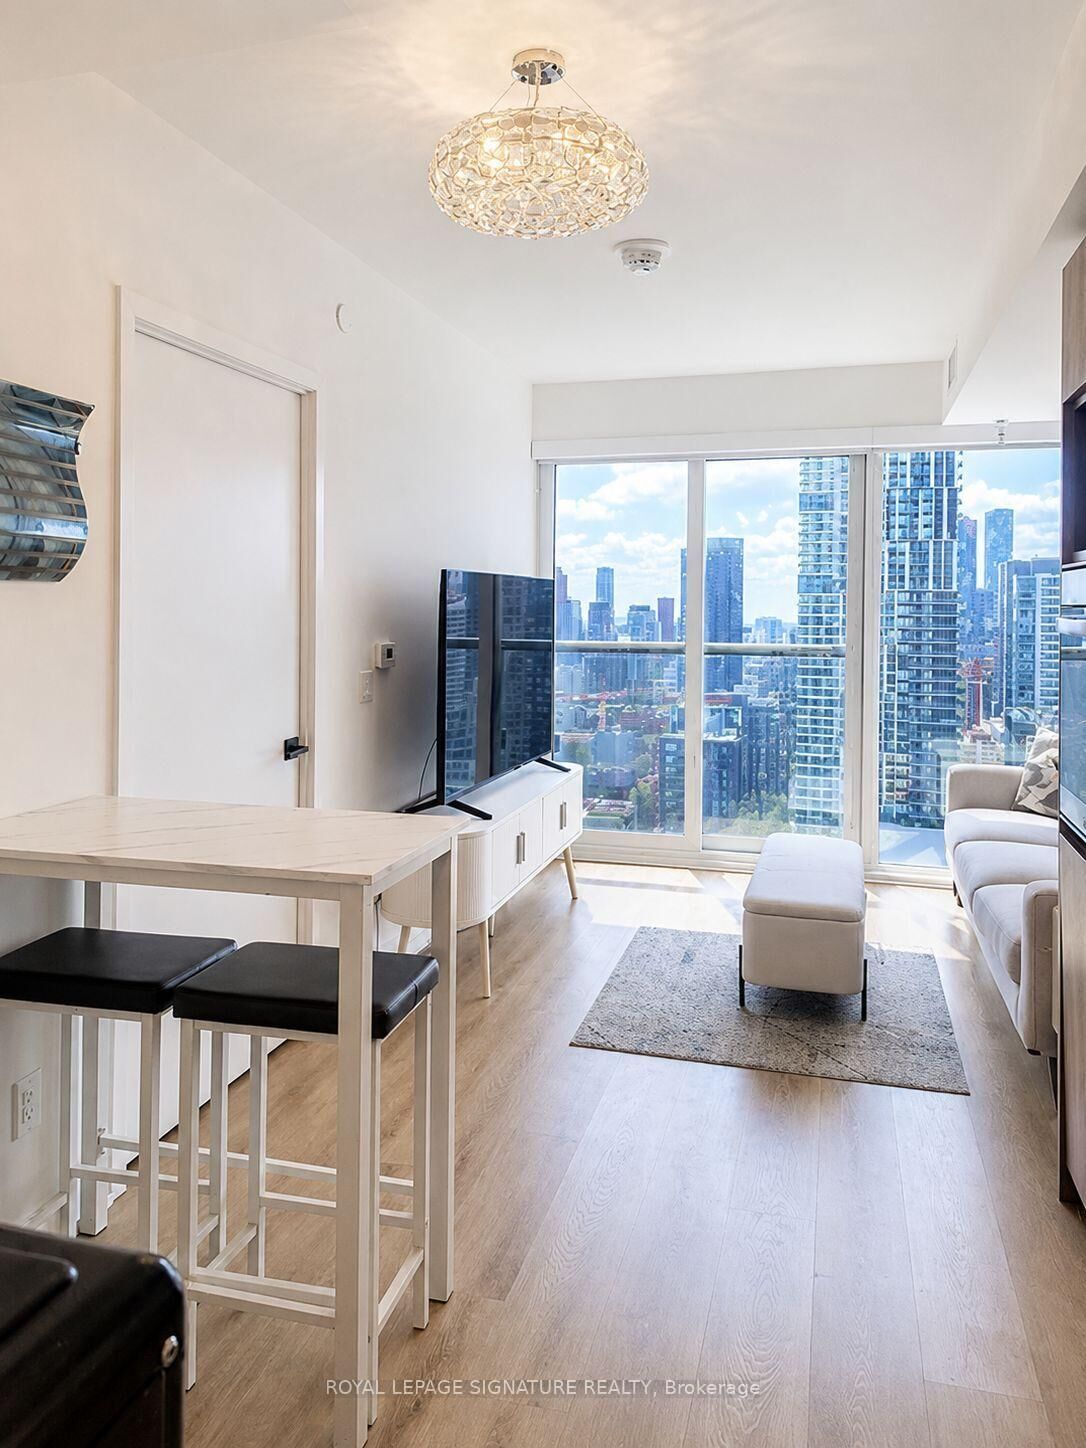
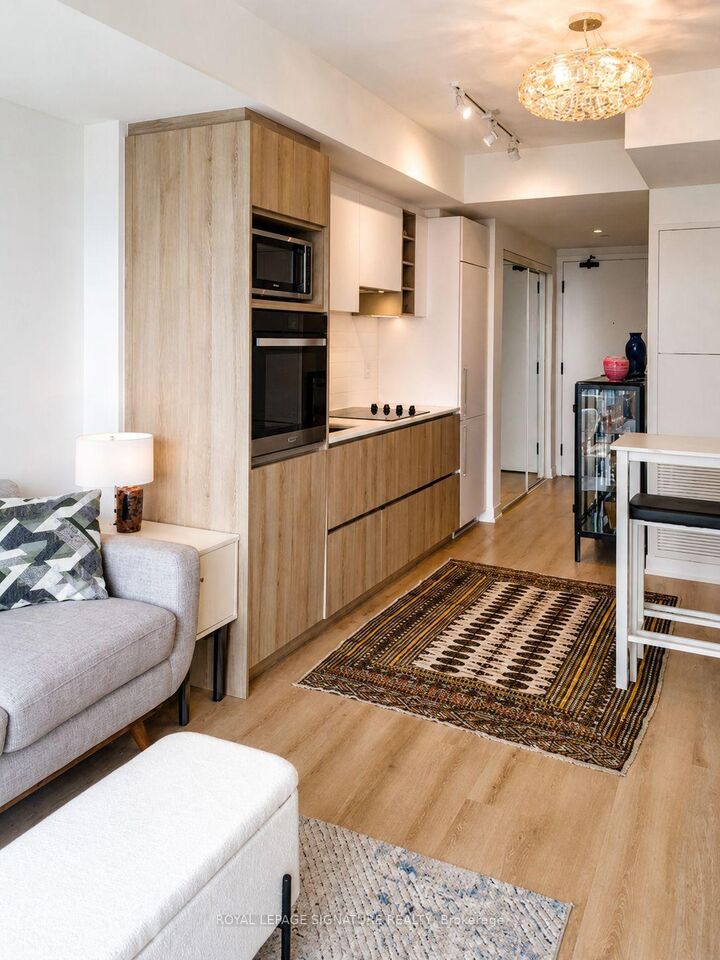
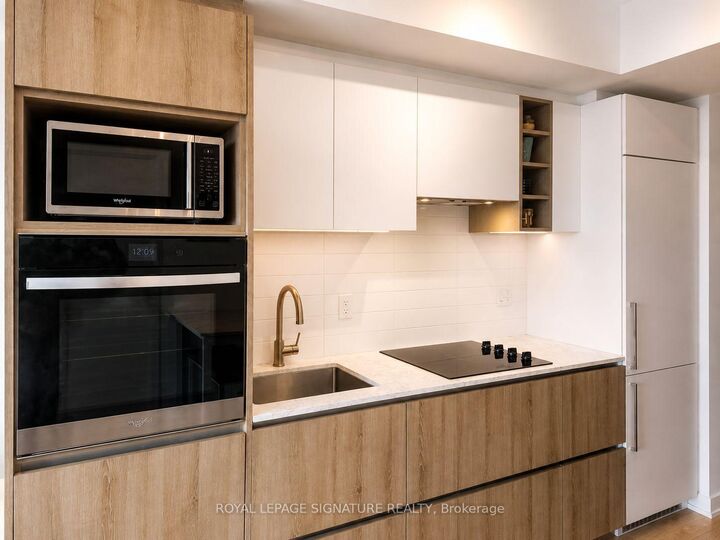
Welcome to Prime Condos at 319 Jarvis! This beautifully furnished, nearly new suite on the 29th floor offers a turnkey downtown living experience with spectacular south-facing views of the lake, city skyline and CN Tower, just as impressive by night as they are during the day. Offering 520 sq. ft. of thoughtfully designed space, the suite features a spacious primary bedroom plus a separate den enclosed with a sliding door, ideal as a second sleeping area, private work-from-home office or flexible bonus space. Floor-to-ceiling windows bring in an abundance of natural light and are complemented by convenient electronic window shades. The modern kitchen with built-in appliances flows seamlessly into the open-concept living and dining area. Built in 2024 and occupied for only approximately one year, the suite feels fresh, modern and move-in ready. Offered fully furnished with a minimum 6-month lease term, making it an excellent option for corporate relocations, executives and professionals seeking a convenient turnkey residence in the heart of downtown Toronto. Steps to College and Dundas subway stations, the Financial District, Toronto Metropolitan University, Eaton Centre, Loblaws, restaurants, shopping and everyday conveniences. Residents also enjoy exceptional building amenities, including a 24-hour 6,500 sq. ft. fitness facility and approximately 4,000 sq. ft. of co-working space. Simply bring your suitcase and enjoy downtown living from the 29th floor!

MLS®:
C13720062
Type
Rental
Building Name
Prime Condos
Style
Apartment
Views
City, Lake
County
Toronto
Community
Moss Park

Listed By

Royal Lepage Signature Realty
Source
PropTX - IDX
Last checked Aug 28 2026 at 7:57 AM GMT+0000
Bathroom Details
Interior Features
  • Built-In Oven
  • Carpet Free
  • Countertop Range
Heating and Cooling
  • Forced Air
  • Central Air
Exterior Features
  • Concrete
Utility Information
  • Fuel: Gas
  • Energy: Energy Certificate: No
Garage
  • None
Location
   
Calculate drive times to this property
 
Powered by INRIX® Drive Time

Powered by Walk Score®
Disclaimer: Copyright 2026 Toronto IDX. All rights reserved. This information is deemed reliable, but not guaranteed. The information being provided is for consumers’ personal, non-commercial use and may not be used for any purpose other than to identify prospective properties consumers may be interested in purchasing. Data last updated 8/28/26 00:57

