32 Davenport Road 1108 Toronto, ON M5R 0B5
Listing Courtesy of: PropTX - IDX / Listed By: Fenghill Realty Inc.

  32 Davenport Road 1108 Toronto, ON M5R 0B5

Active
$3,500 (CAD)
2
BED
2
BATH
800-899
SQFT

Description

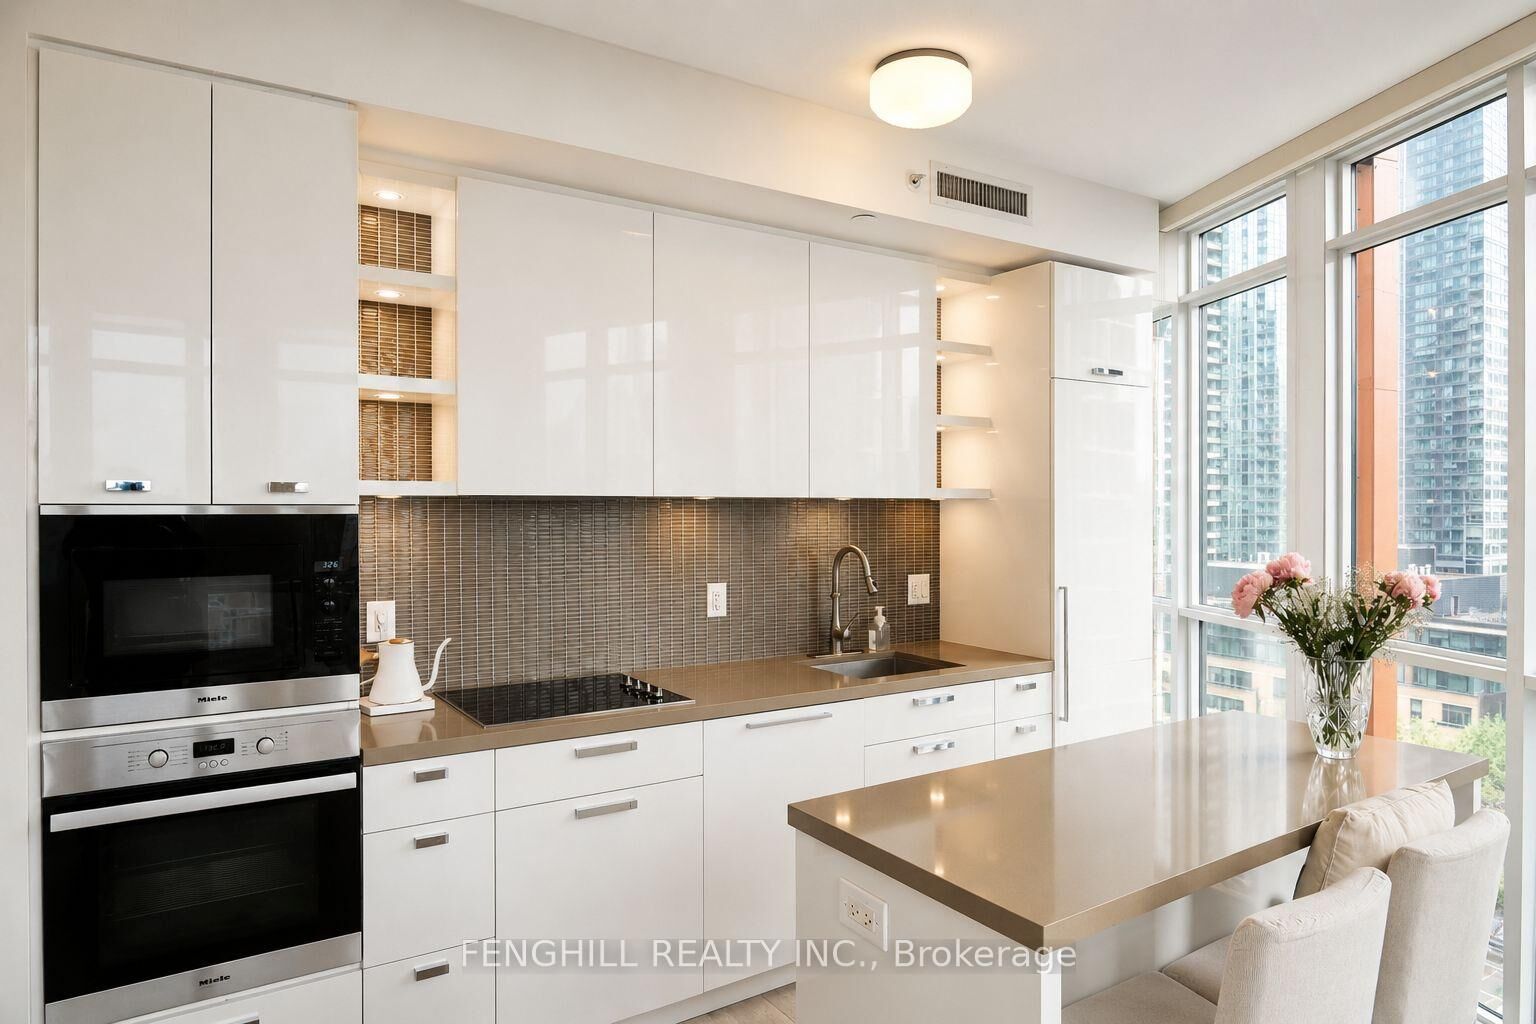
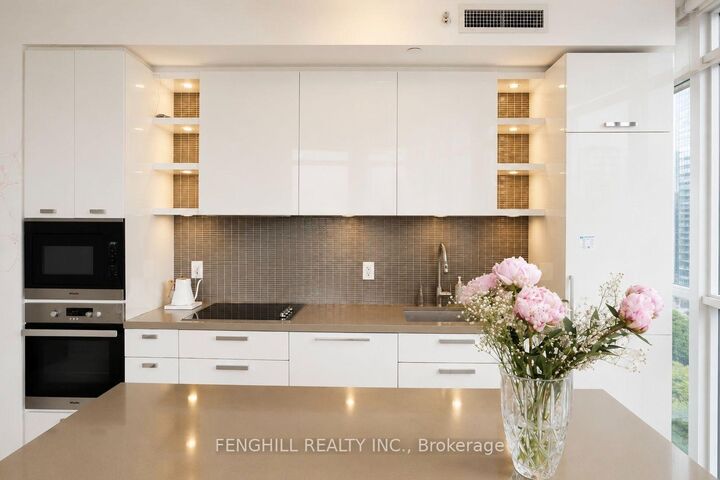
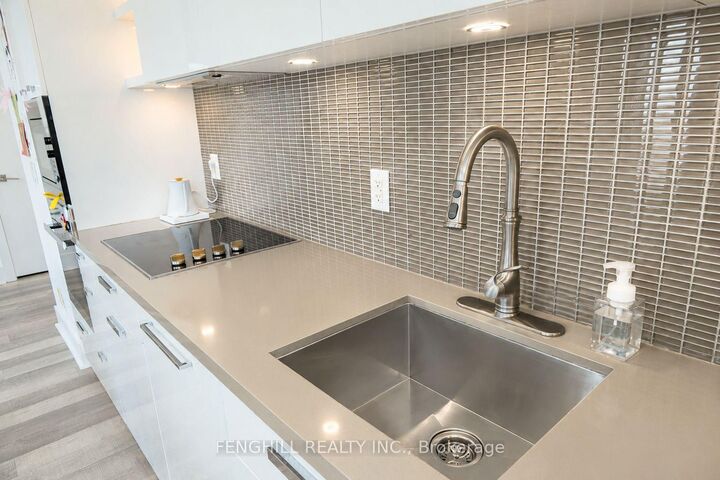
Luxurious 2 Bed 2 Bath SW Corner Suite In The Heart Of Yorkville! Approx. 825 Sq.Ft. + 75 Sq.Ft. Balcony W/Stunning SW Views. Sun-Filled Unit Featuring High Ceilings, Floor-To-Ceiling Windows, Laminate Flooring Throughout & Functional Open-Concept Layout. High-End Kitchen W/Centre Island & Fully Integrated Miele Appliances Including Fridge, Dishwasher, Oven & Microwave. Brand New Samsung WashTower Purchased End Of Last Year. Upgraded Kohler Kitchen Faucet & Recently Replaced Moen Faucets In Both Bathrooms. Beautiful Mini Chandeliers In Both Bedrooms, Elegant Gold-Tone Vanity Lights In Bathrooms, Custom Window Coverings Throughout Including Champagne-Gold Drapes In Living Room & Blackout Drapes In Both Bedrooms.Luxury Building Amenities Include 24Hr Concierge, Gym, Yoga Room, Plunge Pool, Rooftop Terrace, BBQ Area, Club Yorkville Lounge, Piano Bar & Wine Cellar. Exceptional Yorkville Lifestyle Location! Conveniently Located Within 10 Minutes Walk To Bay Station (Line 2), Yonge/Bloor Station (Line 1 & 2) & Rosedale Station (Line 1). Steps To ROM, Designer Boutiques, Fine Dining, Cafes & Restaurants. Only 1 Minute Walk To Stone Church & 3 Minutes To Jesse Ketchum Junior And Senior Public School Featuring Basketball Court & Soccer Field. A Wonderful Community Setting Where Residents Can Enjoy Evening Walks, Dog Walking, Basketball, Soccer & Outdoor Activities Right In The Neighbourhood.

MLS®:
C13586666
Type
Rental
Style
Apartment
County
Toronto
Community
Annex

Listed By

Fenghill Realty Inc.
Source
PropTX - IDX
Last checked Jul 21 2026 at 9:51 PM GMT+0000
Bathroom Details
Interior Features
  • Built-In Oven
  • Carpet Free
Heating and Cooling
  • Forced Air
  • Central Air
Exterior Features
  • Brick
  • Concrete
Utility Information
  • Fuel: Gas
  • Energy: Energy Certificate: No
Garage
  • Underground
Location
   
Calculate drive times to this property
 
Powered by INRIX® Drive Time

Powered by Walk Score®
Disclaimer: Copyright 2026 Toronto IDX. All rights reserved. This information is deemed reliable, but not guaranteed. The information being provided is for consumers’ personal, non-commercial use and may not be used for any purpose other than to identify prospective properties consumers may be interested in purchasing. Data last updated 7/21/26 14:51

