32 Trolley Crescent 1010 Toronto, ON M5A 0E8
Listing Courtesy of: PropTX - IDX / Listed By: Royal Lepage Real Estate Services Oxley Real Estat

  32 Trolley Crescent 1010 Toronto, ON M5A 0E8

Active
$3,100 (CAD)
2
BED
1
BATH
700-799
SQFT

Description

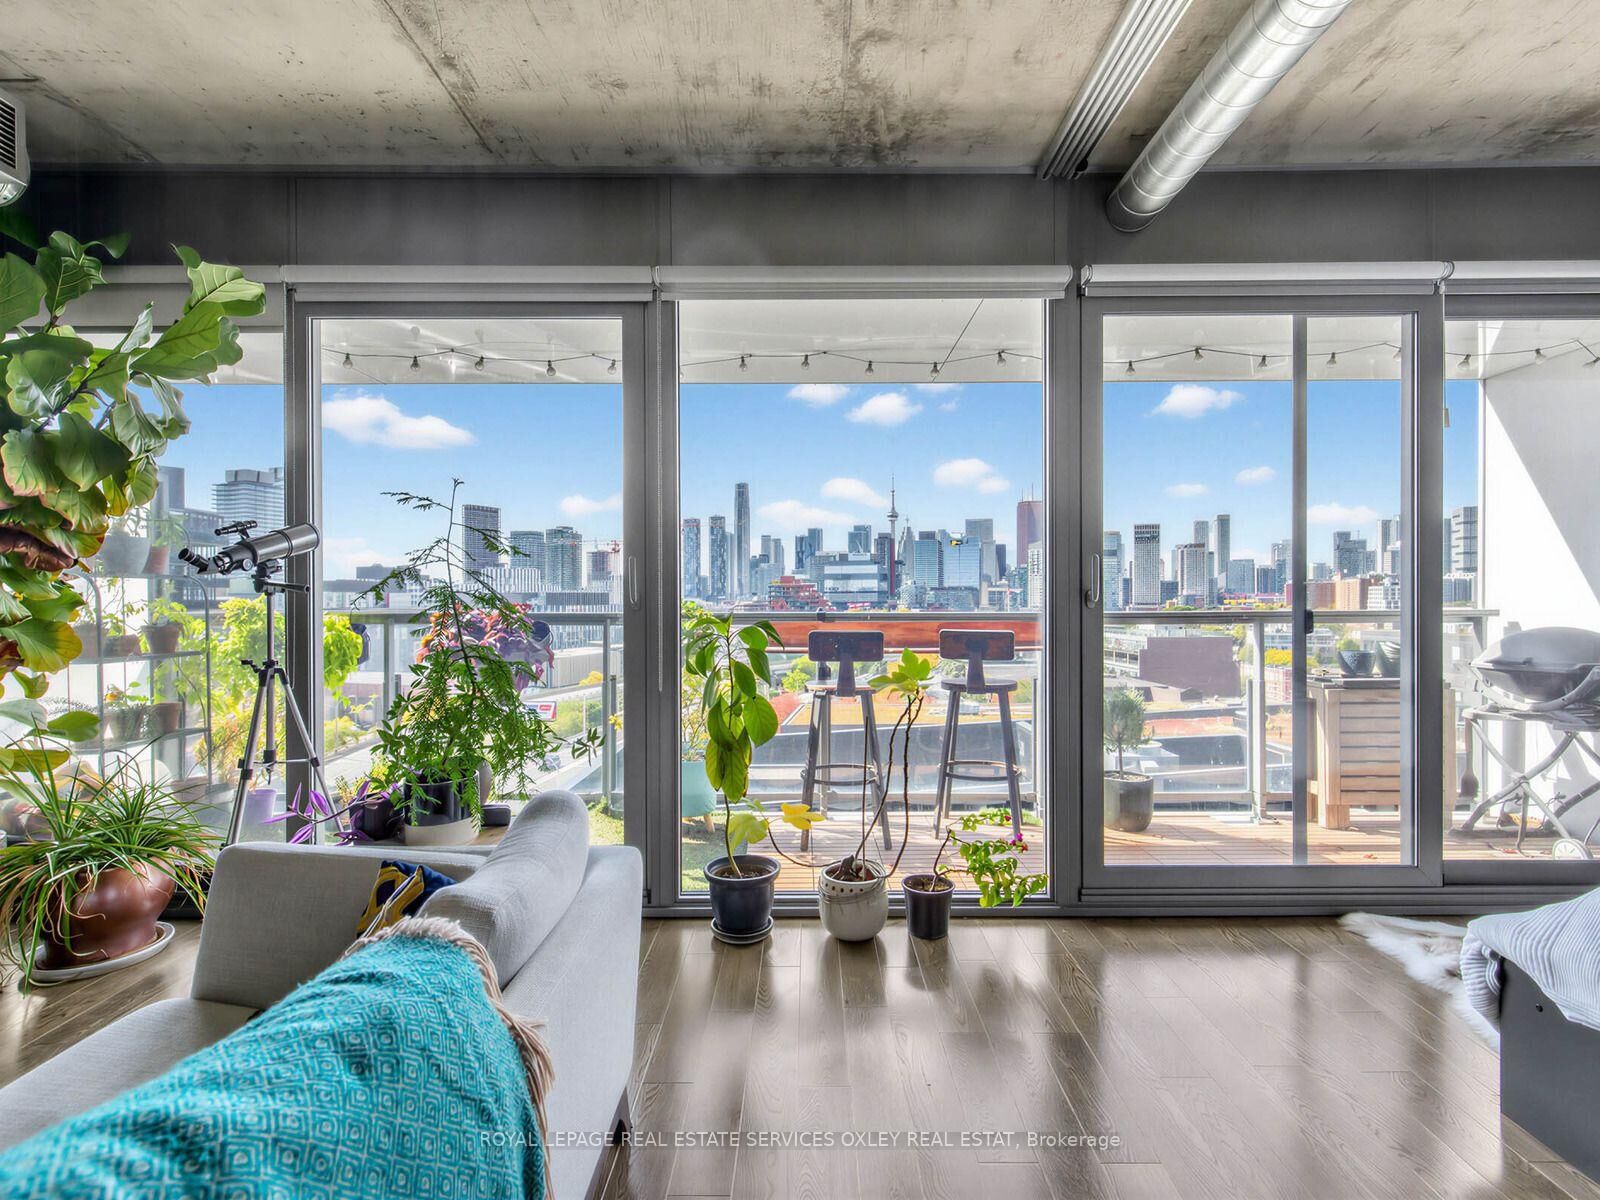
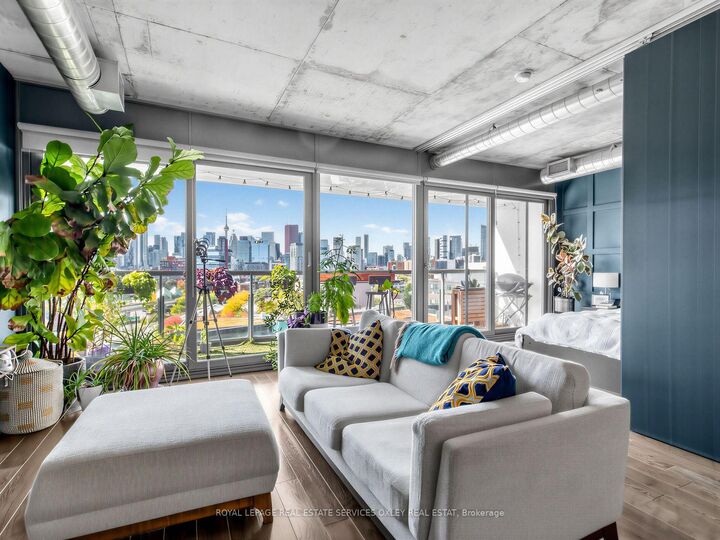
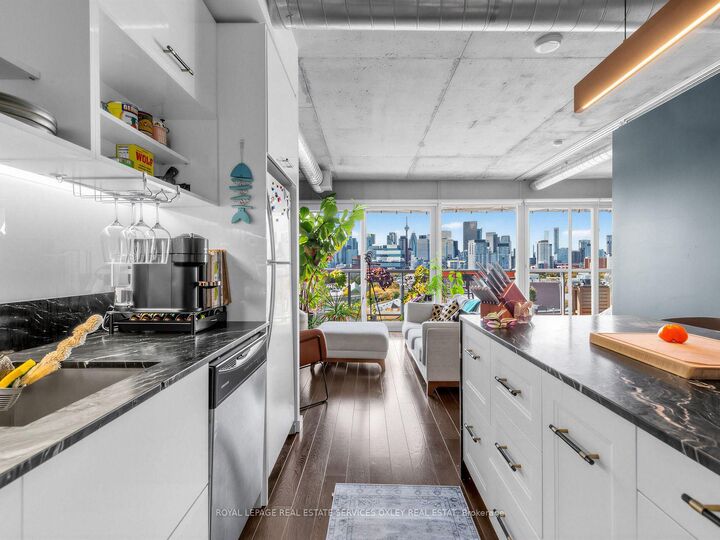
Incredible City Skyline Views! Welcome to River City 2, an award-winning architectural landmark offering contemporary loft-style living at its finest. This stunning 2-bedroom, 1-bathroom suite offers Approximately 800 Sq.Ft. of thoughtfully designed living space, with west-facing exposure and floor-to-ceiling, wall-to-wall windows that flood the space with natural light. Step out onto your private balcony and take in the impressive panoramic views. The spacious primary bedroom features a walk-in closet with ample storage. The 2nd Bedroom could be used as an office or additional family space. Enjoy an exceptional collection of amenities, including a state-of-the-art fitness centre with new squat racks, an outdoor pool, sauna, an expansive and recently renovated party room complete with billiards, TVs, and plenty of space for entertaining. Ideally situated just minutes from the Gardiner Expressway, Lake Ontario, nearby parks, the Distillery District, and the Financial District, this highly connected location boasts a Walk Score of 93, Transit Score of 100, and Bike Score of 100. Complete with 1 underground parking space and the flexibility to rent the suite furnished or unfurnished, this is an exceptional opportunity to experience stylish, spacious urban living in one of Toronto's most distinctive communities.

MLS®:
C14004180
Type
Rental
Style
Apartment
County
Toronto
Community
Moss Park

Listed By

Royal Lepage Real Estate Services Oxley Real Estat
Source
PropTX - IDX
Last checked Oct 13 2026 at 8:07 PM GMT+0000
Bathroom Details
Interior Features
  • Built-In Oven
  • Sauna
  • Guest Accommodations
  • Wheelchair Access
Heating and Cooling
  • Forced Air
  • Central Air
Exterior Features
  • Brick
Utility Information
  • Fuel: Gas
  • Energy: Energy Certificate: No
Garage
  • Underground
Parking
  • Mutual
Location
   
Calculate drive times to this property
 
Powered by INRIX® Drive Time

Powered by Walk Score®
Disclaimer: Copyright 2026 Toronto IDX. All rights reserved. This information is deemed reliable, but not guaranteed. The information being provided is for consumers’ personal, non-commercial use and may not be used for any purpose other than to identify prospective properties consumers may be interested in purchasing. Data last updated 10/13/26 13:07

