33 Tollerton Avenue Toronto, ON M2K 2H1
Listing Courtesy of: PropTX - IDX / Listed By: Century 21 Heritage Group Ltd.

  33 Tollerton Avenue Toronto, ON M2K 2H1

Active
$1,036,402 (USD)

3
BED
3
BATH
1500-2000
SQFT

Description

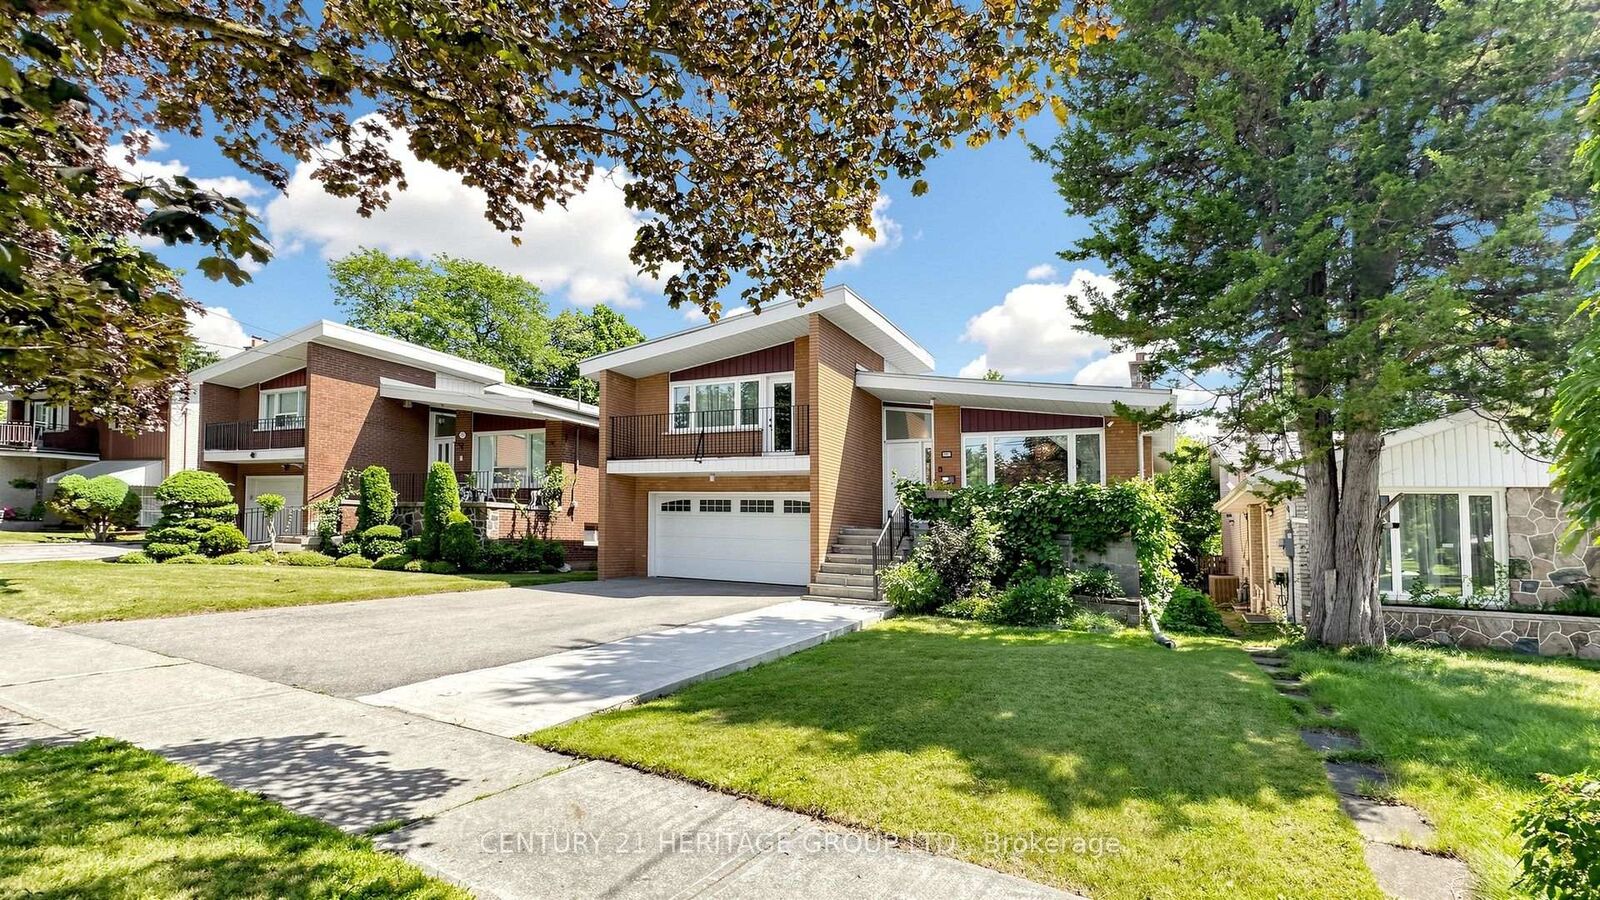
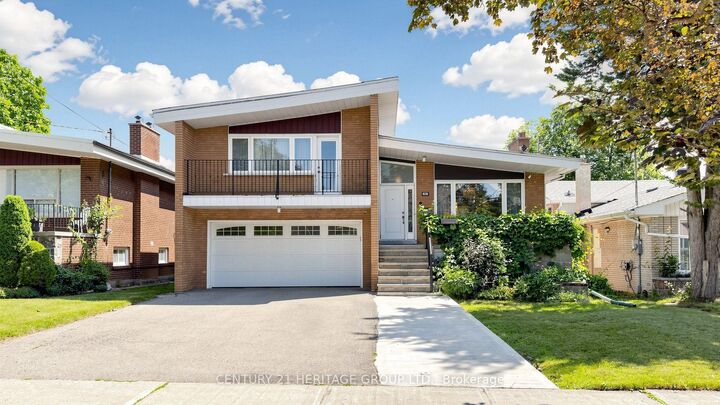
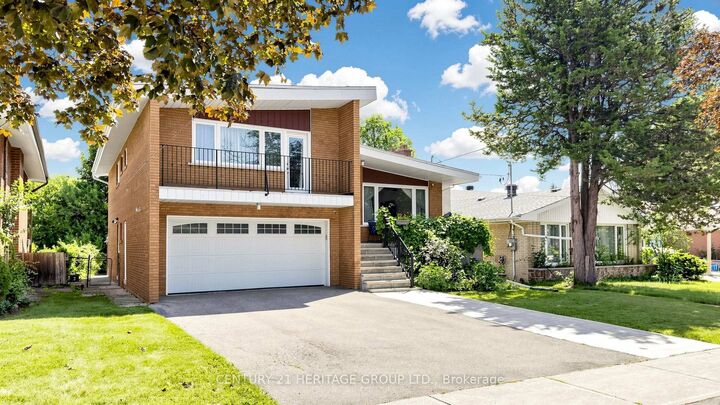
*Welcome to 33 Tollerton Avenue.* A beautifully maintained side-split in the heart of Bayview Woods-Steeles. This 3-bedroom, 2.5-bath home offers nearly 2,000 sq ft of thoughtfully laid-out living space. Two wood-burning fireplaces add warmth and character throughout, along with an elegant staircase railing with iron pickets. The kitchen is outfitted with stainless steel appliances, under-mount lighting, and pot lights that carry through into the dining room for a bright, modern feel. Abundant storage can be found throughout the home, along with a convenient side door entrance. The finished basement is bright and functional, featuring above-grade windows that bring in natural light, a private sauna, a shower, and a full bar area-a rare combination of relaxation and everyday luxury. Move-in ready with all the big-ticket items done: the roof, windows, furnace, and electrical were fully upgraded in 2013, plus a brand-new air conditioning system in 2025, giving buyers real peace of mind on the systems that matter most. Set on a private 50 x 120 ft lot with mature trees offering excellent backyard privacy, plus an attached 2-car garage, this home sits on one of the area's most established streets, steps to parks, top-rated schools, and easy access to Bayview Ave and Finch Ave E. A rare opportunity to own in this quiet, family-friendly neighbourhood. Don't miss this one! Move-in ready homes on Tollerton don't come up often.

MLS®:
C13639876
Taxes
$9,599(2026)
Type
Single-Family Home
Style
2-Storey
County
Toronto
Community
Bayview Woods-Steeles

Listed By

Century 21 Heritage Group Ltd.
Source
PropTX - IDX
Last checked Aug 5 2026 at 7:39 PM GMT+0000
Bathroom Details
Interior Features
  • Sauna
  • Auto Garage Door Remote
  • Carpet Free
Property Features
  • Fireplace: Wood
  • Foundation: Other
Heating and Cooling
  • Forced Air
  • Central Air
Basement Information
  • Finished
Pool Information
  • None
Exterior Features
  • Brick
  • Roof: Asphalt Shingle
Utility Information
  • Sewer: Sewer
  • Fuel: Gas
  • Energy: Energy Certificate: No
Garage
  • Attached
Parking
  • Private Double
Stories
  • 2
Location
   
Calculate drive times to this property
 
Powered by INRIX® Drive Time

Powered by Walk Score®
Disclaimer: Copyright 2026 Toronto IDX. All rights reserved. This information is deemed reliable, but not guaranteed. The information being provided is for consumers’ personal, non-commercial use and may not be used for any purpose other than to identify prospective properties consumers may be interested in purchasing. Data last updated 8/5/26 12:39

