

Listing Courtesy of: PropTX - IDX / Listed By: Right At Home Realty
34 Scarcliff Gardens Toronto, ON M1E 2A2
Active
$705,117 (USD)
OPEN HOUSE TIMES
-
OPENSun, Jul 122:00 pm - 4:00 pm

Description
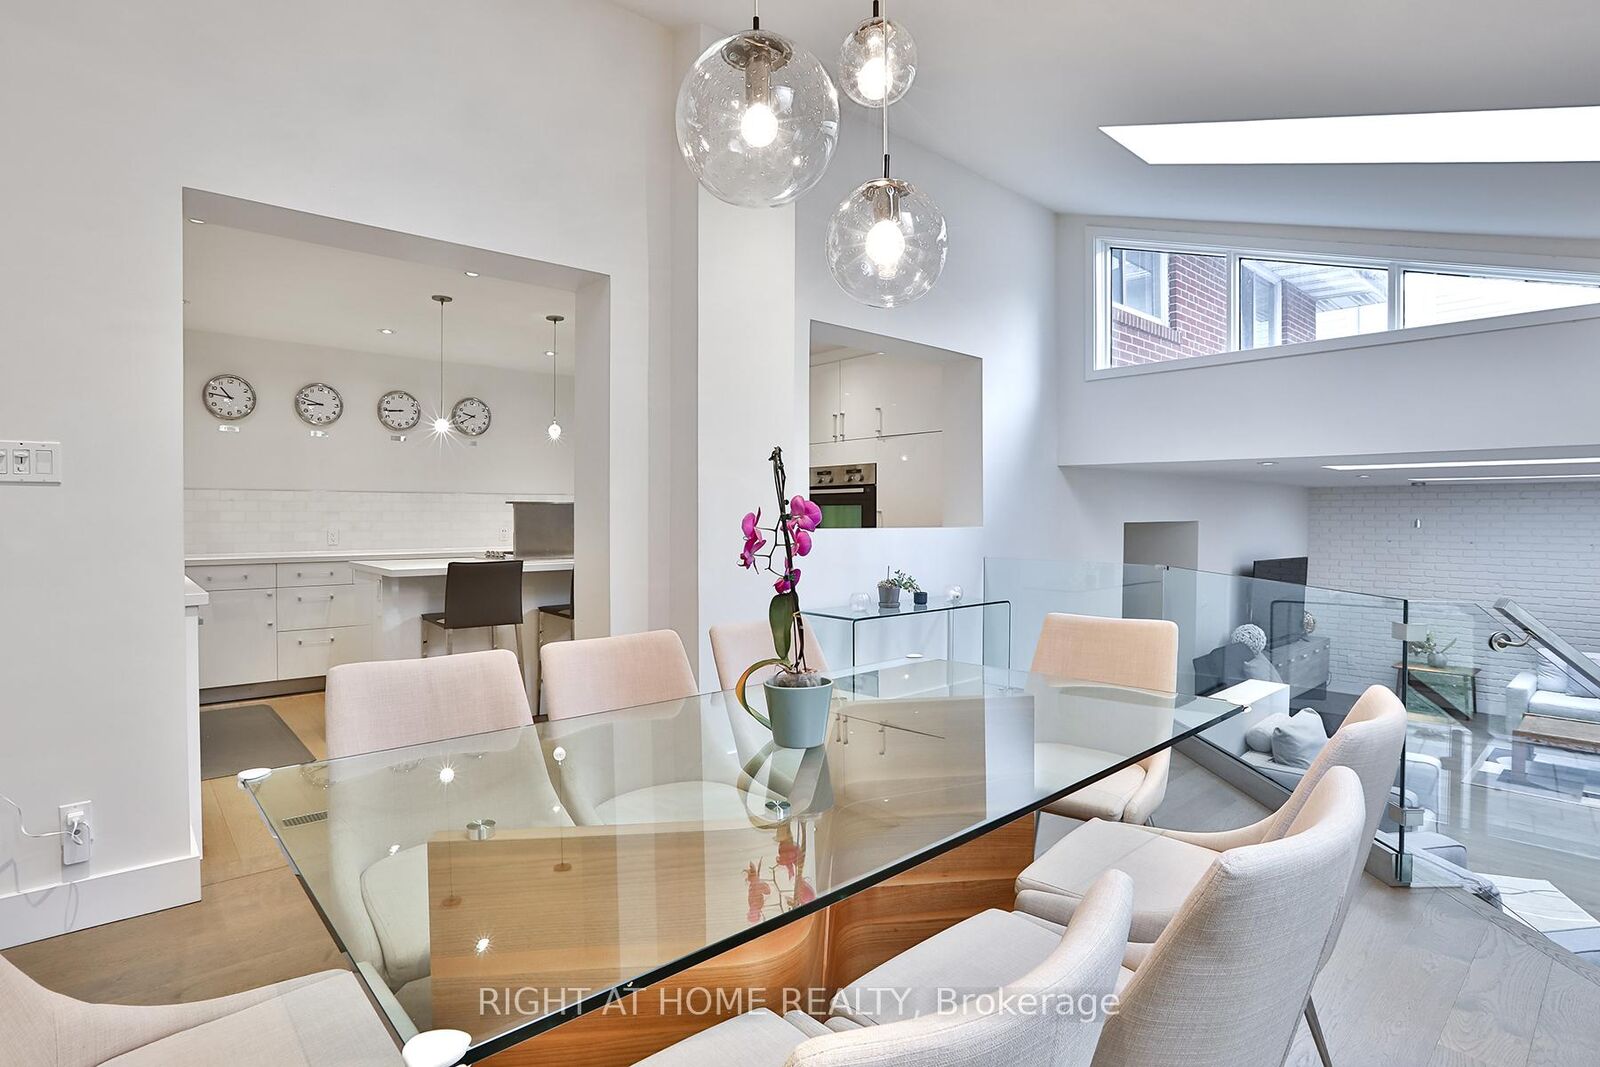
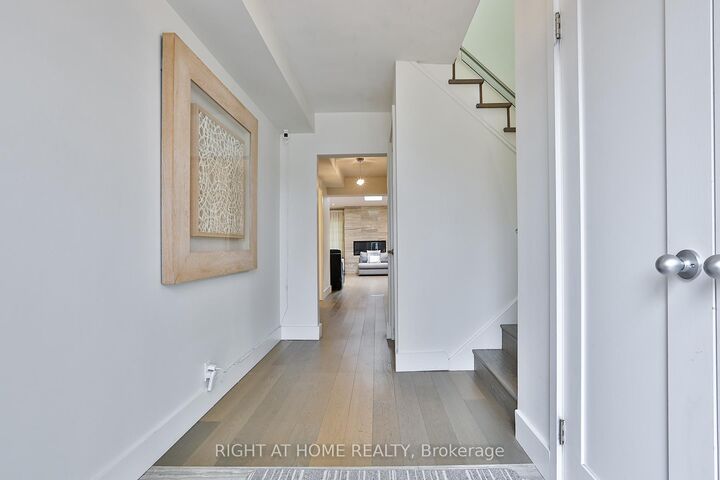
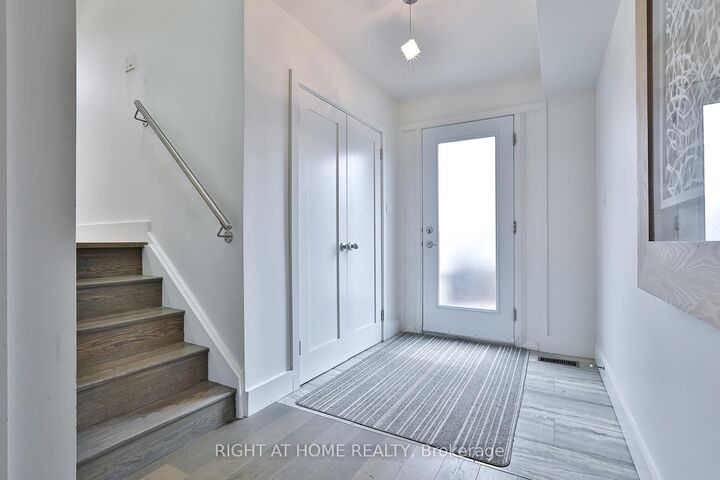
Welcome to 34 Scarcliff Gardens, a charming and spacious three bedroom side split on a quiet street in the heart of Guildwood. Beautifully renovated from top to bottom and thoughtfully designed by Sarah Richardson, this exceptional home was featured on Real Potential (HGTV) and offers the perfect blend of style, comfort, and function. Offering approximately 2,145 square feet of above grade living space, this home is much larger than it appears and provides an ideal layout for growing families. Set on an impressive 165 foot deep lot, the property features a beautifully landscaped backyard with plenty of space for children to play, gardening, or summer entertaining. The home also offers parking for up to five cars, adding excellent convenience for families and guests. Inside, the home offers far more than meets the eye. A generous rear addition expands the living space and creates a stunning open concept great room with a gas fireplace overlooking the backyard. The modern kitchen is designed for everyday living and entertaining, complete with built in stainless steel appliances and a large center island that anchors the space. Warm, modern finishes throughout create an inviting atmosphere, while the finished basement provides excellent additional living space. The lower level includes a separate bedroom with a three piece bathroom, making it ideal for a nanny or in law suite. A spacious office offers additional flexibility and can easily be converted into a fourth bedroom if desired. Ideally located close to parks, schools, shopping, transit, and major routes across Toronto, this is a rare opportunity to move into a beautifully designed, turnkey home in one of Guildwood's most welcoming neighbourhoods.
MLS®:
E13543932
E13543932
Taxes
$5,030(2025)
$5,030(2025)
Type
Single-Family Home
Single-Family Home
Style
Sidesplit 4
Sidesplit 4
County
Toronto
Toronto
Community
Guildwood
Guildwood
Listed By
Right At Home Realty
Source
PropTX - IDX
Last checked Jul 11 2026 at 4:17 AM GMT+0000
PropTX - IDX
Last checked Jul 11 2026 at 4:17 AM GMT+0000
Bathroom Details
Interior Features
- Built-In Oven
- Carpet Free
- Countertop Range
- In-Law Suite
Property Features
- Fireplace: Natural Gas
- Foundation: Concrete
Heating and Cooling
- Forced Air
- Central Air
Basement Information
- Finished
Pool Information
- None
Exterior Features
- Brick Veneer
- Roof: Asphalt Shingle
- Roof: Flat
Utility Information
- Sewer: Sewer
- Fuel: Gas
- Energy: Energy Certificate: No
Garage
- Built-In
Parking
- Private Double
Location
Disclaimer: Copyright 2026 Toronto IDX. All rights reserved. This information is deemed reliable, but not guaranteed. The information being provided is for consumers’ personal, non-commercial use and may not be used for any purpose other than to identify prospective properties consumers may be interested in purchasing. Data last updated 7/10/26 21:17

