340 Glenholme Avenue Bsmt Toronto, ON M6E 3E5
Listing Courtesy of: PropTX - IDX / Listed By: Royal Lepage Real Estate Services Ltd.

  340 Glenholme Avenue Bsmt Toronto, ON M6E 3E5

Active
$1,467 (USD)
2
BED
1
BATH
700-1100
SQFT

Description

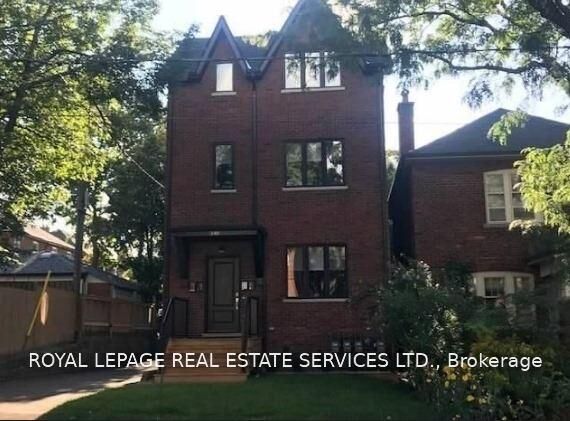
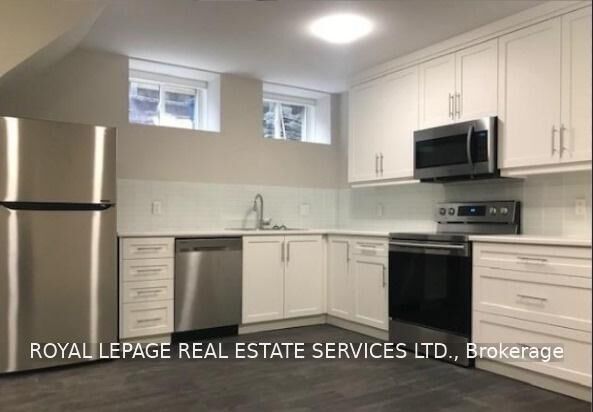
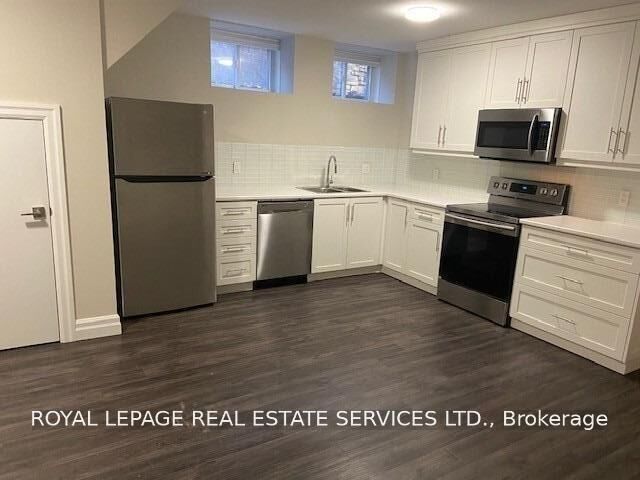
SPACIOUS 2-BEDROOM WITH HIGH CEILINGS, PRIVATE LAUNDRY & MODERN FINISHES! Discover comfortable, modern living in Toronto's vibrant Oakwood Village neighbourhood! This beautifully finished, spacious two-bedroom lower-level apartment offers an excellent combination of style, convenience, and value. Unlike many lower-level apartments, this home features impressive high ceilings that create an open, airy feel, complemented by beautiful flooring, contemporary finishes, and two generously sized bedrooms. The modern kitchen features stone countertops, stainless steel appliances, and a dishwasher, making everyday cooking and entertaining a pleasure. Enjoy the added convenience of private ensuite laundry, air conditioning, and a small outdoor space. Pet-friendly, too! Located at 340 Glenholme Avenue, you're just minutes from the cafés, bakeries, restaurants, and local shops along Oakwood Avenue and St. Clair West. Groceries, pharmacies, parks, and everyday essentials are all close by, while convenient TTC bus routes and the St. Clair streetcar provide easy connections to the subway and downtown Toronto. Nearby Fairbank Memorial Park and Cedarvale Park offer wonderful opportunities to enjoy the outdoors. At just $2,095 per month plus $75 for utilities (water, hydro, and gas), this apartment offers fantastic value in a sought-after Toronto neighbourhood. Available November 15th. Professionally managed. Don't miss your opportunity to enjoy a beautifully finished home with modern conveniences in a fantastic location.

MLS®:
C14181082
Type
Rental
Style
3-Storey
County
Toronto
Community
Oakwood Village

Listed By

Royal Lepage Real Estate Services Ltd.
Source
PropTX - IDX
Last checked Nov 14 2026 at 10:22 PM GMT+0000
Bathroom Details
Interior Features
  • Carpet Free
Property Features
  • Foundation: Block
Heating and Cooling
  • Radiant
  • Central Air
Basement Information
  • Finished
Pool Information
  • None
Exterior Features
  • Brick
  • Roof: Unknown
Utility Information
  • Sewer: Sewer
  • Fuel: Gas
  • Energy: Energy Certificate: No
Garage
  • None
Parking
  • Private
Stories
  • 3
Location
   
Calculate drive times to this property
 
Powered by INRIX® Drive Time

Powered by Walk Score®
Disclaimer: Copyright 2026 Toronto IDX. All rights reserved. This information is deemed reliable, but not guaranteed. The information being provided is for consumers’ personal, non-commercial use and may not be used for any purpose other than to identify prospective properties consumers may be interested in purchasing. Data last updated 11/14/26 14:22

