35 Brian Peck Crescent 125 Toronto, ON M4G 0A5
Listing Courtesy of: PropTX - IDX / Listed By: Bosley Real Estate Ltd.

  35 Brian Peck Crescent 125 Toronto, ON M4G 0A5

Active
$610,727 (USD)

2
BED
2
BATH
1000-1199
SQFT

Description

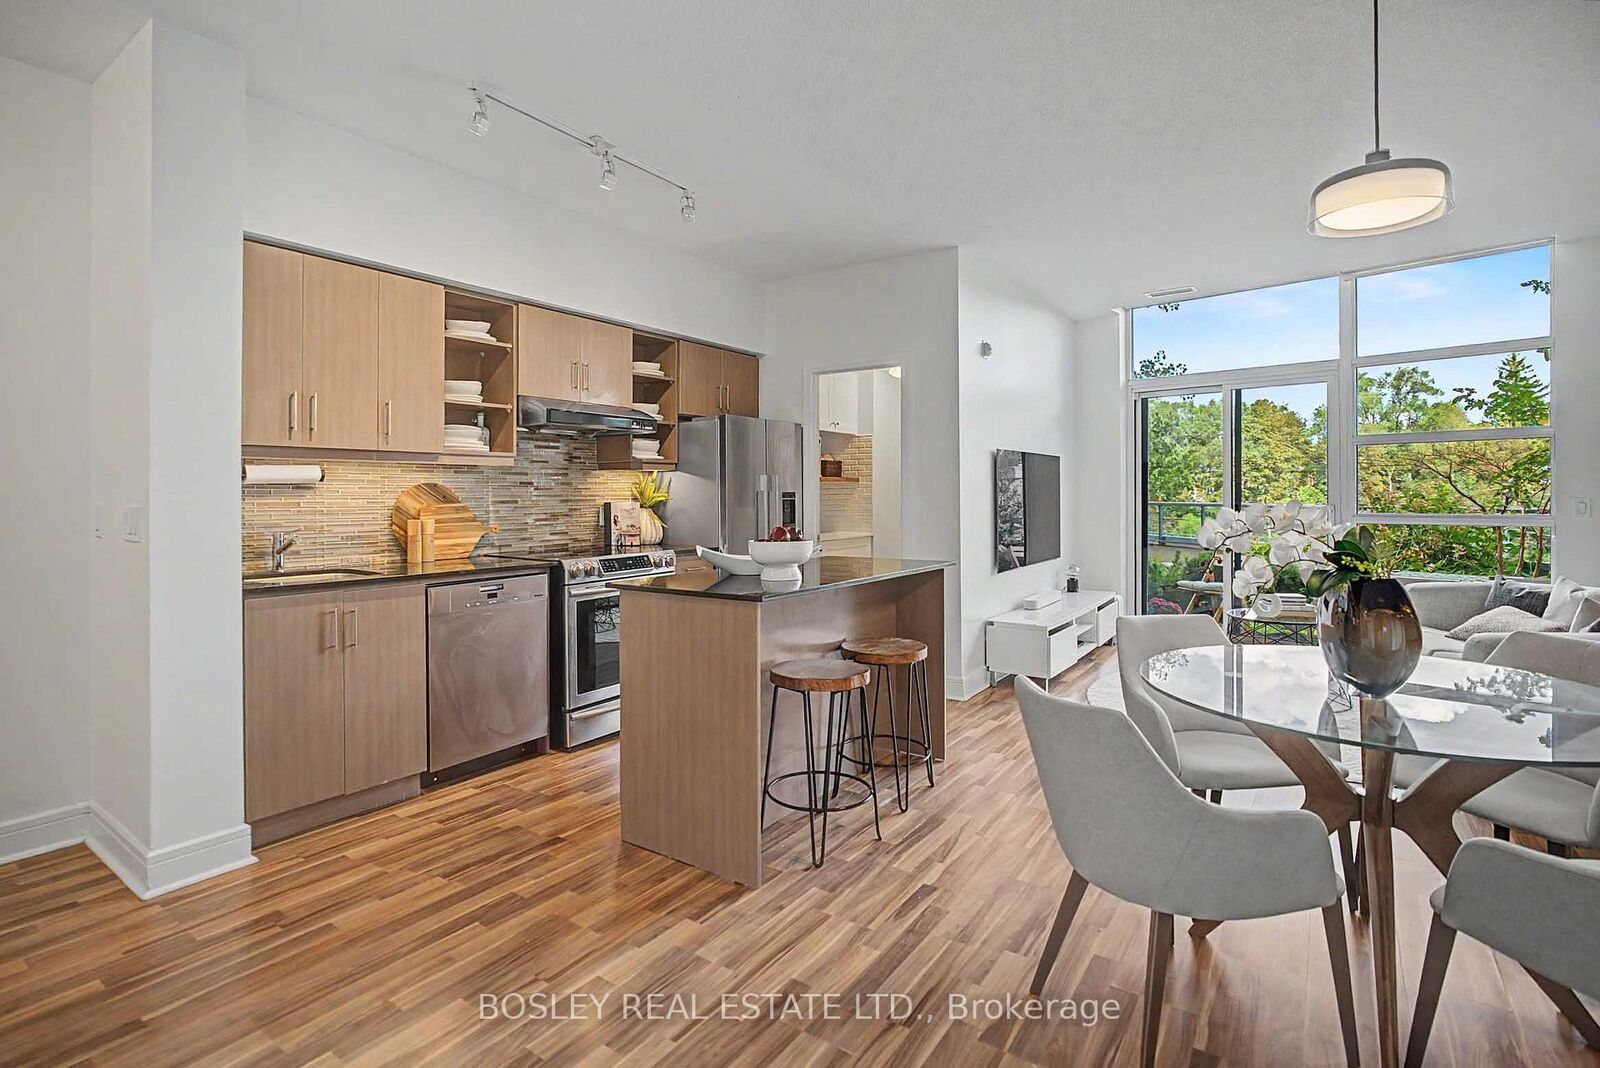
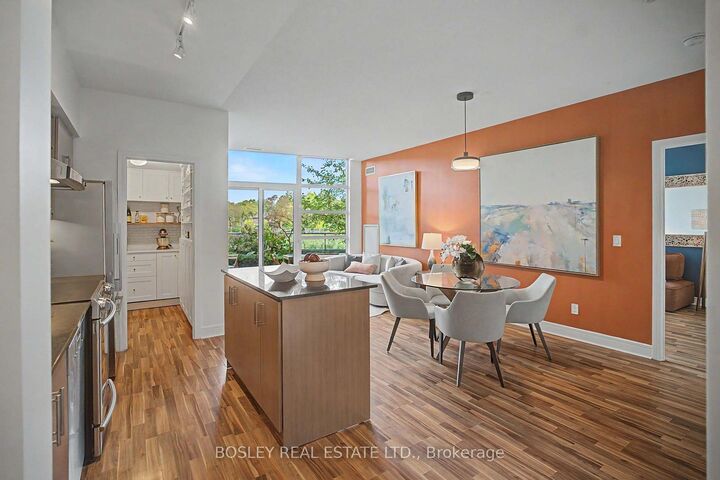
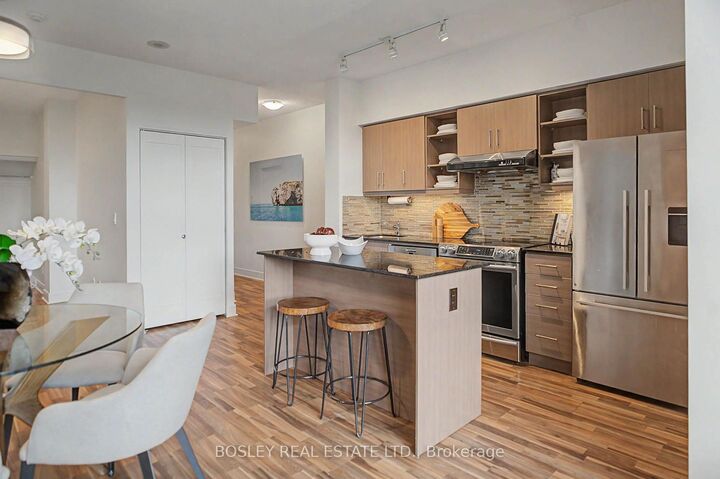
Let's start by saying that this magnificent ground level suite DOES NOT back on to the street! Perched above street level with a lush canopy of trees below & across, this exceptional suite offers the privacy & views of an elevated home. Enjoy a spectacular terrace that runs full-length of the condo boasting a professionally landscaped garden creating a peaceful outdoor retreat unlike any other. Offering 1,086 SF of living plus an expansive terrace, this bright and spacious suite features a rare square open-concept layout, allowing you to design the living and dining areas to suit your lifestyle instead of the typical long-narrow condo configuration. Beautiful engineered hardwood floors flow throughout, while the stylish kitchen boasts stainless steel appliances, abundant cabinetry & a large centre island. The Sellers converted a large ensuite space into an impressive walk-in pantry with custom shelving & coffee station. Natural light pours into every room through oversized windows showcasing tranquil greenspace views. The generous primary bedroom features picture windows, a large walk-in closet and an oversized 3 PC split ensuite with a separate water closet and a shower with a new glass door (2025). A spacious 2nd bdrm and a 4 PC bath with a tub provides comfort for tub worshippers. Recent updates include a new front hall closet door and stylish barn door for the w/in closet. This suite includes tandem parking for two vehicles and a locker. Residents of Scenic enjoy exceptional amenities including a state-of-the-art fitness centre that rivals premium gyms, an indoor pool with outdoor lounging area, kids' playroom, party facilities and more. A playground sits just across the street, while the Eglinton LRT is conveniently located on Eglinton, making commuting effortless. Rarely does a suite combine this much indoor space, extraordinary outdoor living, outstanding amenities and an unbeatable location. Don't miss your opportunity to call Scenic home!

MLS®:
C13785492
Taxes
$3,829(2026)
Type
Condo
Building Name
Scenic on Eglinton
Style
Apartment
County
Toronto
Community
Leaside

Listed By

Bosley Real Estate Ltd.
Source
PropTX - IDX
Last checked Sep 15 2026 at 6:09 PM GMT+0000
Bathroom Details
Interior Features
  • Auto Garage Door Remote
  • Carpet Free
Heating and Cooling
  • Forced Air
  • Central Air
Condo Information
  • Fees: $683
Exterior Features
  • Concrete
Utility Information
  • Fuel: Gas
  • Energy: Energy Certificate: No
Garage
  • Underground
Parking
  • Underground
Location
   
Calculate drive times to this property
 
Powered by INRIX® Drive Time

Powered by Walk Score®
Disclaimer: Copyright 2026 Toronto IDX. All rights reserved. This information is deemed reliable, but not guaranteed. The information being provided is for consumers’ personal, non-commercial use and may not be used for any purpose other than to identify prospective properties consumers may be interested in purchasing. Data last updated 9/15/26 11:09

