35 Brian Peck Crescent 1510 Toronto, ON M4G 0A5
Listing Courtesy of: PropTX - IDX / Listed By: Century 21 Percy Fulton Ltd.

  35 Brian Peck Crescent 1510 Toronto, ON M4G 0A5

Active
$648,000 (CAD)
2
BED
2
BATH
700-799
SQFT

Description

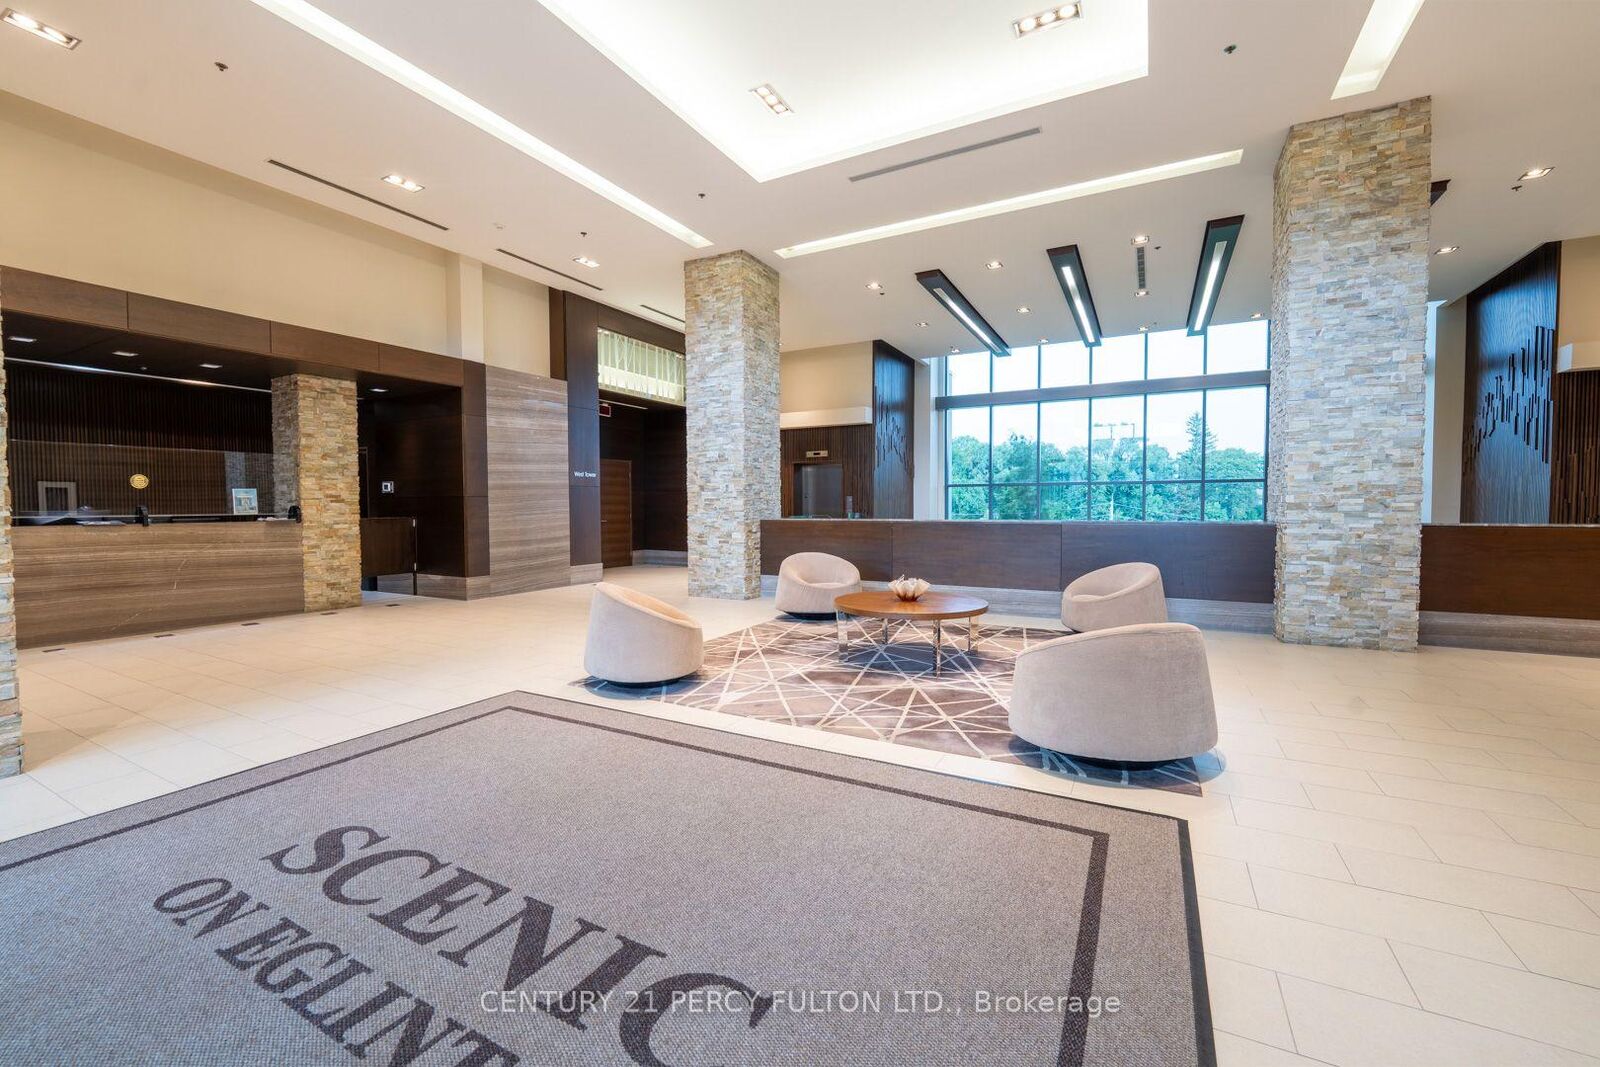
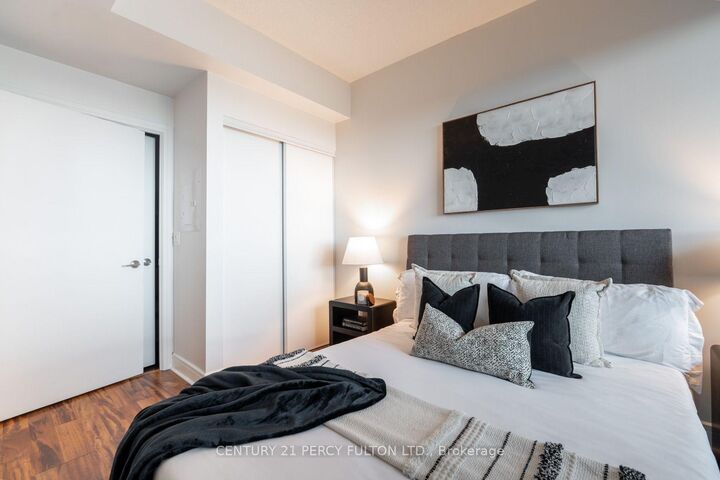
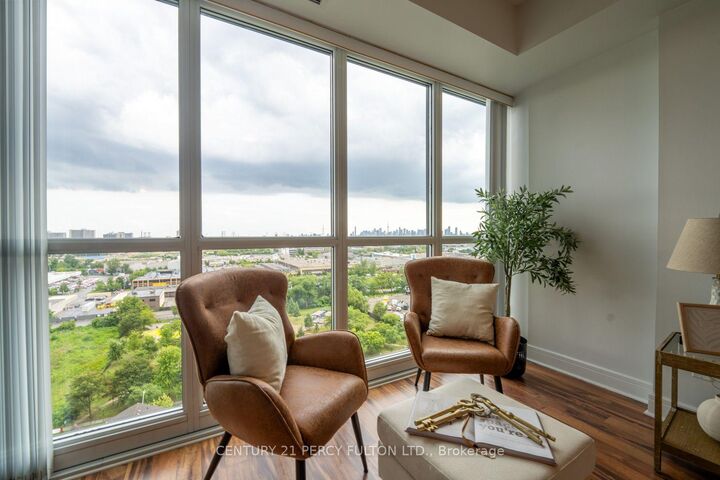
City skyline. Nature at your doorstep. A layout that simply lives larger. Rarely offered, sun-filled south-facing suite with breathtaking, unobstructed views of the Toronto skyline and CN Tower. Thoughtfully designed with one of the building's most efficient layouts, this 2-bedroom, 2-bath residence offers approximately 800sq. ft. of living space that feels noticeably larger, thanks to virtually no wasted hallway space and an exceptional flow. Floor-to-ceiling windows, 9-foot ceilings, and a private balcony fill the home with natural light, while the open-concept living area and modern kitchen with granite countertops, centre island, and stainless steel appliances create the perfect space for everyday living and entertaining. The spacious primary bedroom features a private ensuite, and the second bedroom includes a rare oversized closet for exceptional storage. Start your morning with coffee overlooking Toronto's iconic skyline, then step outside to the Don Valley trail for a walk, run, or bike ride-all while being minutes from the Eglinton Crosstown LRT, TTC, DVP, Highway 401, Yonge & Eglinton, Shops at Don Mills, Costco, and Sunnybrook Park. Enjoy premium amenities including a 24-hour concierge, indoor pool, fitness centre, sauna, party room, guest suites, visitor parking, and outdoor BBQ terrace. Includes owned parking and locker.

MLS®:
C13653178
Taxes
$3,038(2026)
Type
Condo
Style
Apartment
Views
City, Downtown, Skyline
County
Toronto
Community
Thorncliffe Park

Listed By

Century 21 Percy Fulton Ltd.
Source
PropTX - IDX
Last checked Aug 8 2026 at 3:42 AM GMT+0000
Bathroom Details
Interior Features
  • Carpet Free
Heating and Cooling
  • Forced Air
  • Central Air
Condo Information
  • Fees: $668
Exterior Features
  • Concrete
Utility Information
  • Fuel: Gas
  • Energy: Energy Certificate: No
Garage
  • Underground
Parking
  • Underground
Location
   
Calculate drive times to this property
 
Powered by INRIX® Drive Time

Powered by Walk Score®
Disclaimer: Copyright 2026 Toronto IDX. All rights reserved. This information is deemed reliable, but not guaranteed. The information being provided is for consumers’ personal, non-commercial use and may not be used for any purpose other than to identify prospective properties consumers may be interested in purchasing. Data last updated 8/7/26 20:42

