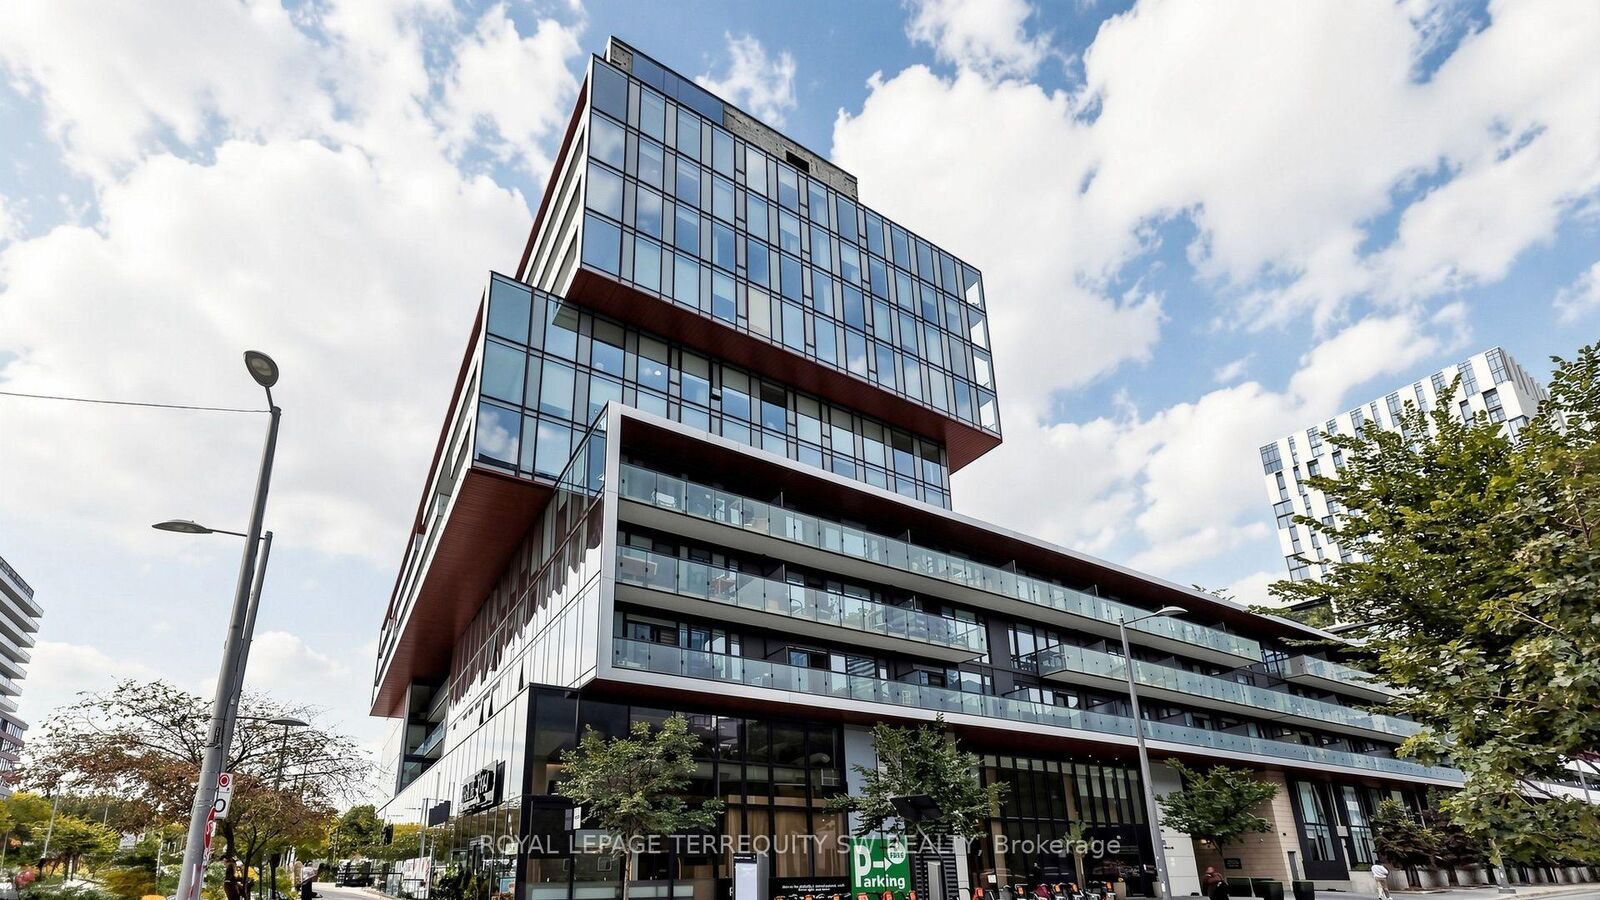
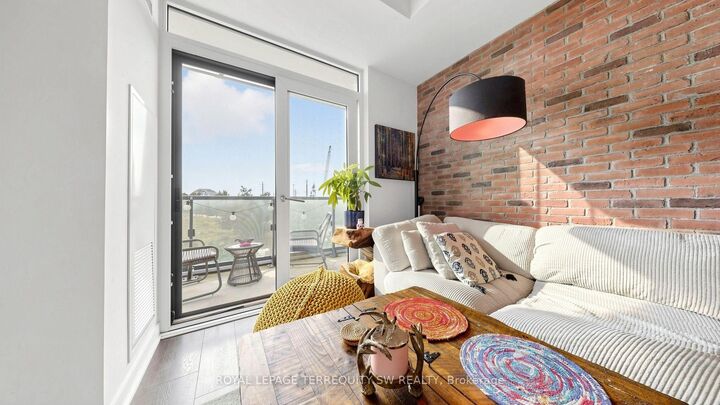
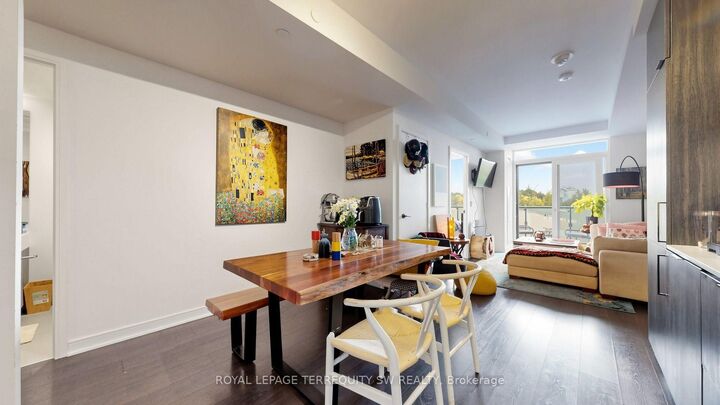
35 Rolling Mills Road S338 Toronto, ON M5A 0V6
Listing Courtesy of: PropTX - IDX / Listed By: Royal Lepage Terrequity SW Realty

  35 Rolling Mills Road S338 Toronto, ON M5A 0V6

Active
$2,850 (CAD)

3
BED
2
BATH
700-799
SQFT

Description

Welcome to your new home in one of Toronto's most desirable master-planned communities 'The Canary District'! You are about to upgrade your life in one of Toronto's best-kept secrets! This light & bright 2-bedroom plus den suite offers you a perfect blend of modern finishes and comfortable living space. Chefs will appreciate the panelled kitchen, featuring a stainless steel flattop oven, built-in microwave with range hood, panelled fridge and panelled dishwasher paired with a backsplash and stone counters. The Primary bedroom features a 3-piece glass ensuite washroom, double mirrored closet, and floor-to-ceiling windows. Working from home is a breeze in the interior executive office, conveniently tucked away from the noise and distractions of the outside world. Building amenities include a rooftop terrace with BBQ access, cabanas and fire tables (ooh la la!). You'll never skip leg day with top shelf fitness centre on site! Invite your friends over for an afternoon in the Theatre Room to catch the Big Game, or find your focus in the co-working space. Beyond your door, you have access to amazing amenities and features including the local YMCA, cafés, Parks, Restos, shopping and more! Have a stroll over to the Distillery District if the mood catches you, or walk down to the Harbourfront in minutes and watch the sailboats on Lake Ontario! With convenient access to downtown, the waterfront, TTC, Gardiner Expressway, and the DVP, the only thing missing is you!!! PS Pet friendly! So yes, your friendly pet friends are welcome too!!

MLS®:
C14112456
Type
Rental
Building Name
Canary Commons
Style
Apartment
Views
Park/Greenbelt
County
Toronto
Community
Waterfront Communities C8

Listed By

Royal Lepage Terrequity SW Realty
Source
PropTX - IDX
Last checked Oct 23 2026 at 9:58 PM GMT+0000
Bathroom Details
Interior Features
  • Primary Bedroom - Main Floor
Heating and Cooling
  • Forced Air
  • Central Air
Exterior Features
  • Brick
Utility Information
  • Fuel: Gas
  • Energy: Energy Certificate: No
Garage
  • Underground
Parking
  • Underground
Location
   
Calculate drive times to this property
 
Powered by INRIX® Drive Time

Powered by Walk Score®
Disclaimer: Copyright 2026 Toronto IDX. All rights reserved. This information is deemed reliable, but not guaranteed. The information being provided is for consumers’ personal, non-commercial use and may not be used for any purpose other than to identify prospective properties consumers may be interested in purchasing. Data last updated 10/23/26 14:58

