36 Howard Park Avenue 603 Toronto, ON M6R 0A5
Listing Courtesy of: PropTX - IDX / Listed By: Re/Max West Realty Inc.

  36 Howard Park Avenue 603 Toronto, ON M6R 0A5

Active
$545,113 (USD)
2
BED
2
BATH
800-899
SQFT

Description

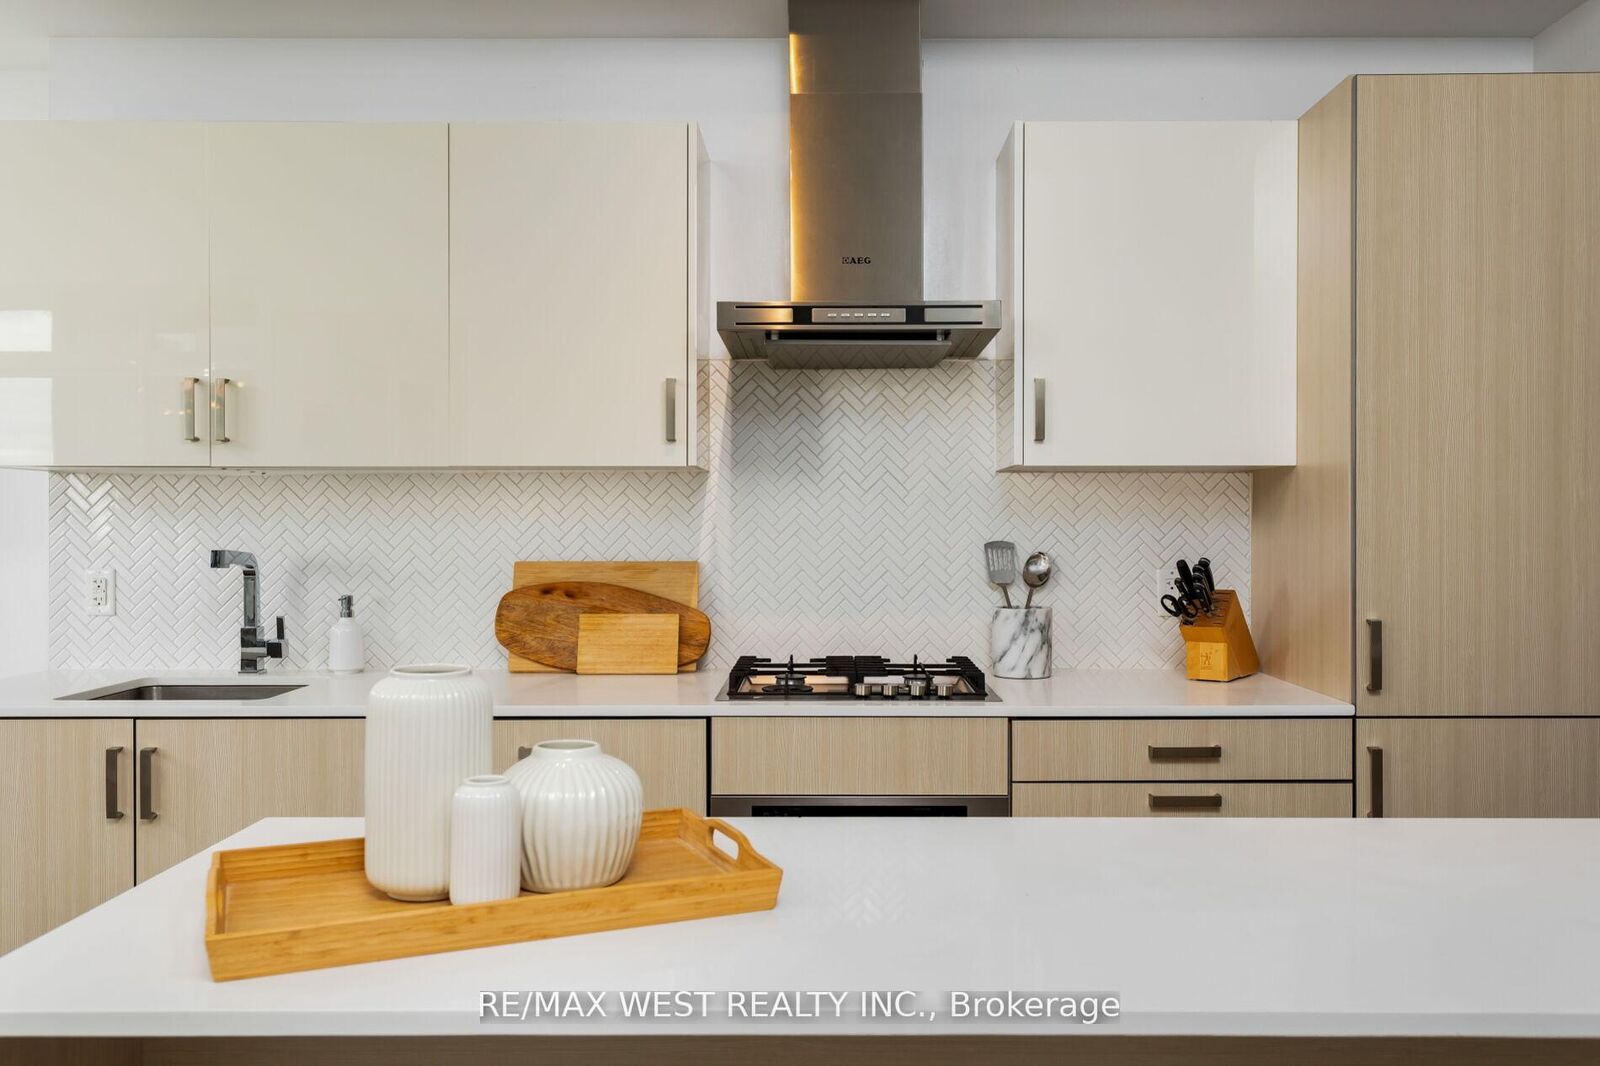
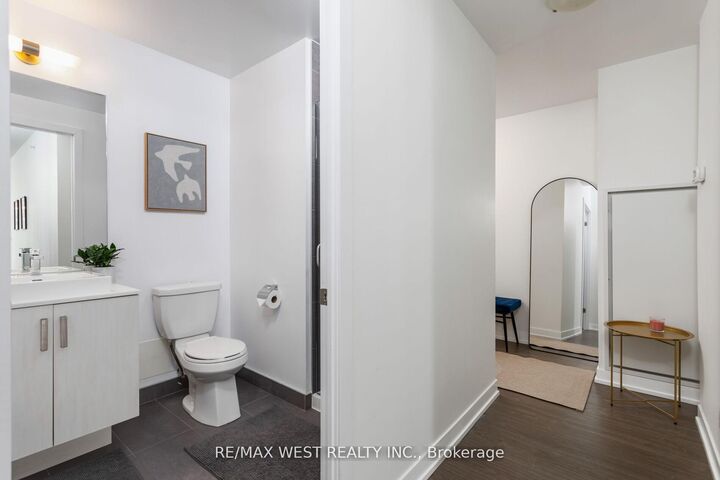
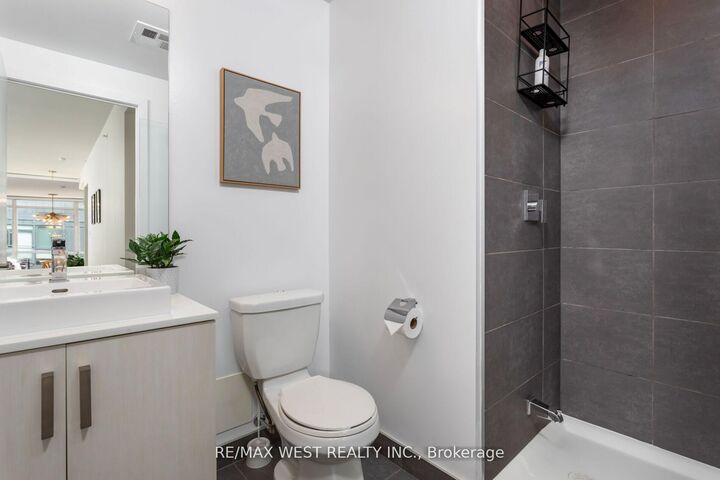
Experience refined city living at 36 Howard Park, ideally situated in the heart of one of Toronto's most beloved neighbourhoods-Roncesvalles. This impeccably upgraded 847 sq ft, 2-bedroom, 2-bathroom condo with parking offers a perfect balance of style, comfort, and functionality. Thoughtfully designed with an open-concept layout, the suite is anchored by an oversized kitchen island-ideal for entertaining or everyday living. The modern kitchen features integrated appliances including a fridge and dishwasher, a 4-burner gas cooktop, and a built-in oven, delivering both sleek design and high performance. Enjoy a bright and airy atmosphere with floor-to-ceiling windows and a desirable southwest exposure, filling the space with natural light throughout the day. Custom blinds add a refined touch, while the private balcony offers a perfect outdoor retreat for morning coffee or evening relaxation. Both bedrooms are generously sized, with the primary suite featuring a 3-piece ensuite. Ample closet space throughout ensures exceptional storage, complemented by the convenience of parking and a locker. Residents benefit from a full suite of premium amenities including a gym, yoga room, party room, media/library lounge, outdoor BBQ area, and pet spa. Located just minutes from High Park, and steps to the vibrant shops, cafes, and restaurants of Roncesvalles, this home also offers excellent transit access, including nearby streetcars and the UP Express for seamless connectivity across the city.

MLS®:
W13556596
Taxes
$3,884(2025)
Type
Condo
Style
Apartment
County
Toronto
Community
Roncesvalles

Listed By

Re/Max West Realty Inc.
Source
PropTX - IDX
Last checked Jul 15 2026 at 4:09 AM GMT+0000
Bathroom Details
Interior Features
  • Carpet Free
Heating and Cooling
  • Heat Pump
  • Central Air
Condo Information
  • Fees: $596
Exterior Features
  • Brick
  • Concrete
Utility Information
  • Fuel: Gas
  • Energy: Energy Certificate: No
Garage
  • Underground
Parking
  • Underground
Location
   
Calculate drive times to this property
 
Powered by INRIX® Drive Time

Powered by Walk Score®
Disclaimer: Copyright 2026 Toronto IDX. All rights reserved. This information is deemed reliable, but not guaranteed. The information being provided is for consumers’ personal, non-commercial use and may not be used for any purpose other than to identify prospective properties consumers may be interested in purchasing. Data last updated 7/14/26 21:09

