36 Marthclare Avenue Toronto, ON M3A 1E2
Listing Courtesy of: PropTX - IDX / Listed By: Zolo Realty

  36 Marthclare Avenue Toronto, ON M3A 1E2

Active
$4,200 (CAD)

4
BED
2
BATH
1500-2000
SQFT

Description

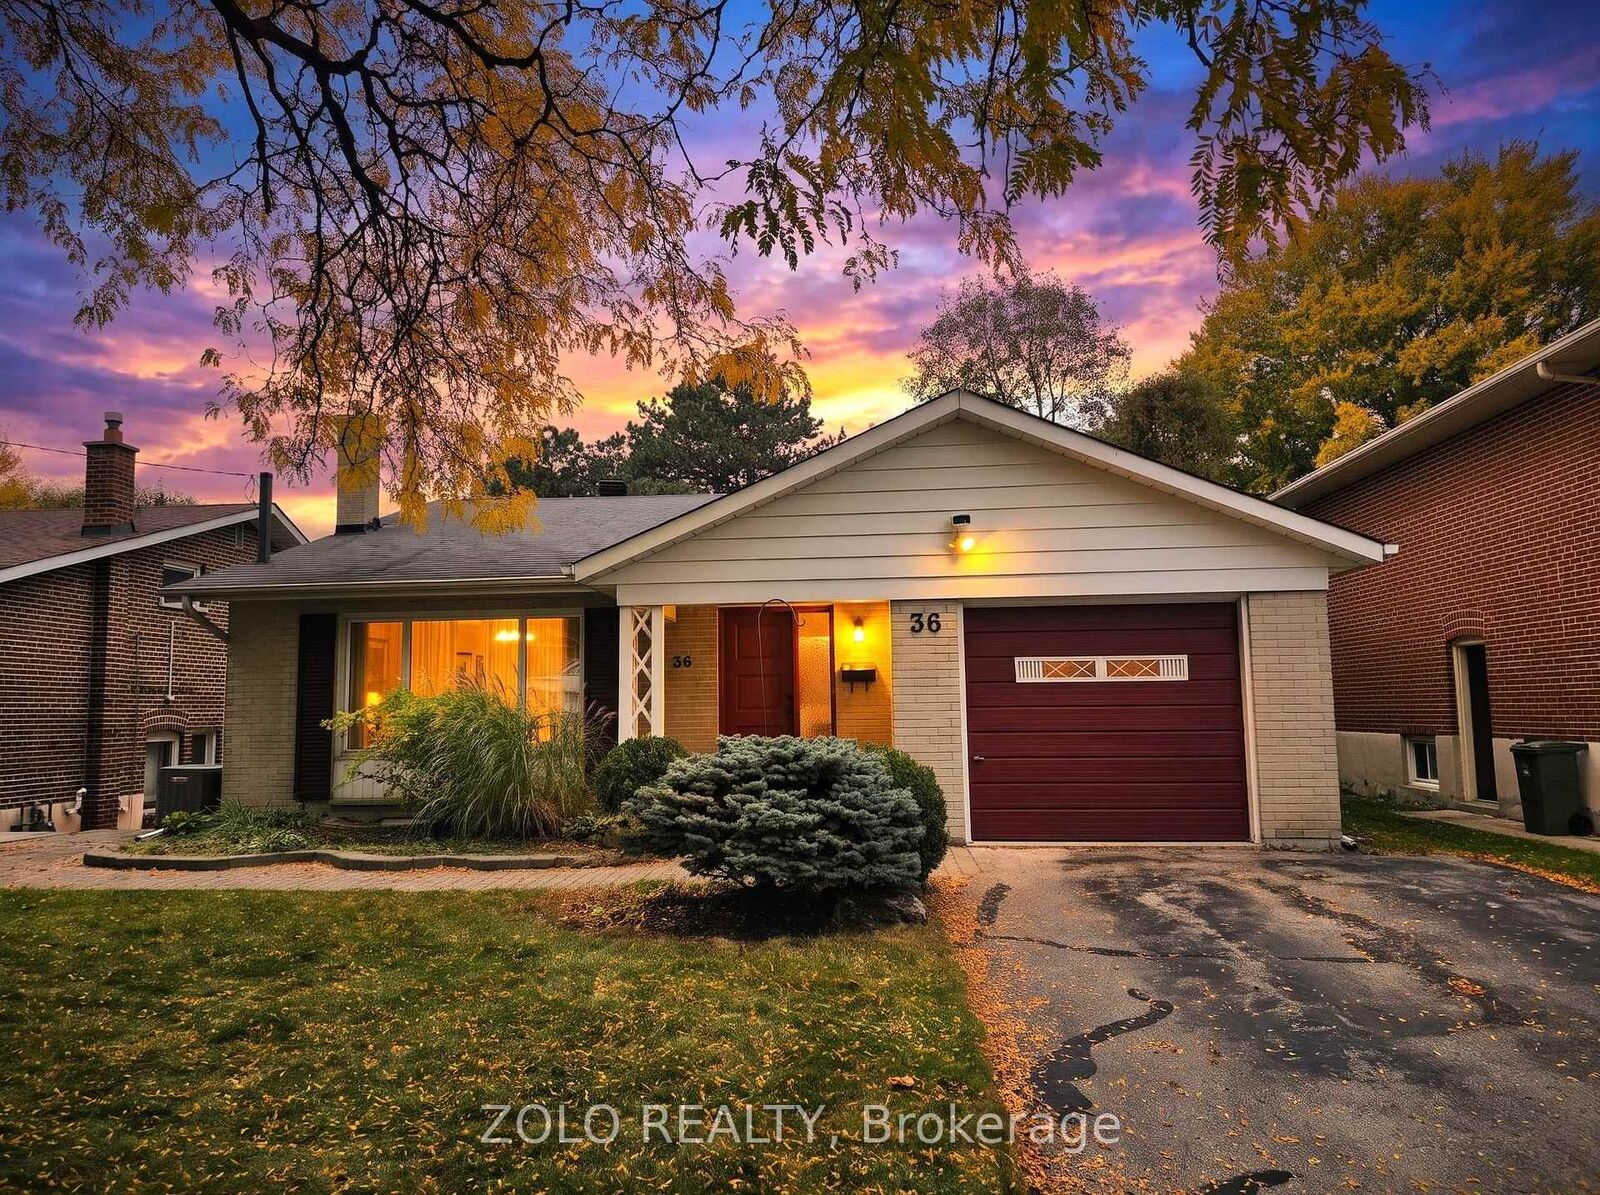
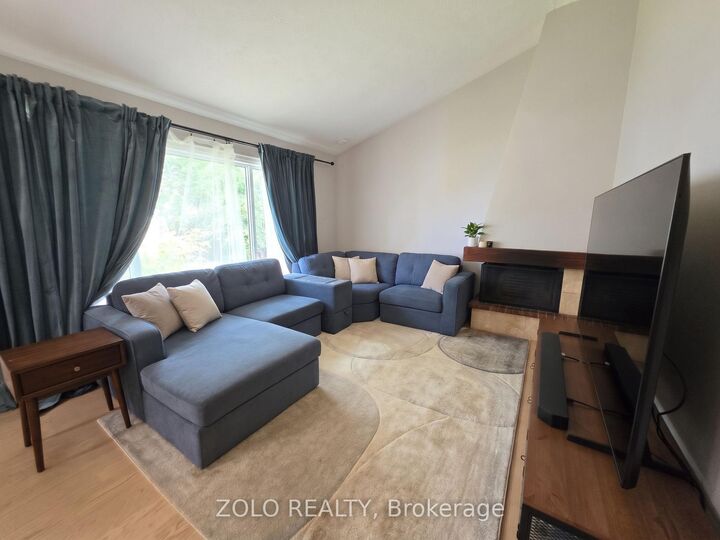
Welcome to 36 Marthclare Avenue! A beautifully updated, move-in-ready 4-bedroom, 2-bathroom, detached home available for lease at $4,200/month, nestled on a quiet, secluded street in the highly desirable Parkwoods-Donalda neighbourhood. Situated on an impressive 50 x 143 ft lot, this spacious backsplit 4 offers the perfect combination of comfort, privacy, and functionality for families. Step inside to a bright, sun-filled living room featuring soaring cathedral ceilings, a large picture window, and upgraded hardwood flooring. The open-concept kitchen, dining, and family areas create an inviting space for everyday living and entertaining. The modern kitchen features sleek cabinetry, quartz countertops, recessed lighting, and premium stainless steel appliances. Four generously sized bedrooms provide flexibility for growing families, guests, or working from home. A conveniently located bedroom on the kitchen level is ideal for extended family or multigenerational living, while the finished basement offers additional versatile living space. Enjoy your own private outdoor retreat with an expansive backyard and spacious patio, perfect for summer BBQs, entertaining, or simply relaxing. Parking for up to three vehicles adds everyday convenience. Location is everything! Close to excellent schools, including Broadlands French Immersion and Victoria Park's IB program, beautiful parks, community centres, shopping, and public transit. Easy access to the DVP, Highway 401, and Eglinton Crosstown makes commuting a breeze. A rare opportunity to lease an entire detached home with generous indoor and outdoor space ina fantastic family-friendly neighbourhood. Move in and make yourself at home!

MLS®:
C14131188
Type
Rental
Style
Backsplit 4
County
Toronto
Community
Parkwoods-Donalda

Listed By

Zolo Realty
Source
PropTX - IDX
Last checked Oct 31 2026 at 2:43 AM GMT+0000
Bathroom Details
Interior Features
  • Carpet Free
Property Features
  • Foundation: Concrete
Heating and Cooling
  • Forced Air
  • Central Air
Basement Information
  • Finished
Pool Information
  • None
Exterior Features
  • Brick
  • Roof: Shingles
Utility Information
  • Sewer: Sewer
  • Fuel: Gas
  • Energy: Energy Certificate: No
Garage
  • Attached
Location
   
Calculate drive times to this property
 
Powered by INRIX® Drive Time

Powered by Walk Score®
Disclaimer: Copyright 2026 Toronto IDX. All rights reserved. This information is deemed reliable, but not guaranteed. The information being provided is for consumers’ personal, non-commercial use and may not be used for any purpose other than to identify prospective properties consumers may be interested in purchasing. Data last updated 10/30/26 19:43

