36 Vernadale Crescent Toronto, ON M1L 3M4
Listing Courtesy of: PropTX - IDX / Listed By: Keller Williams Referred Urban Realty

  36 Vernadale Crescent Toronto, ON M1L 3M4

Active
$752,460 (USD)

4
BED
2
BATH
700-1100
SQFT

Description

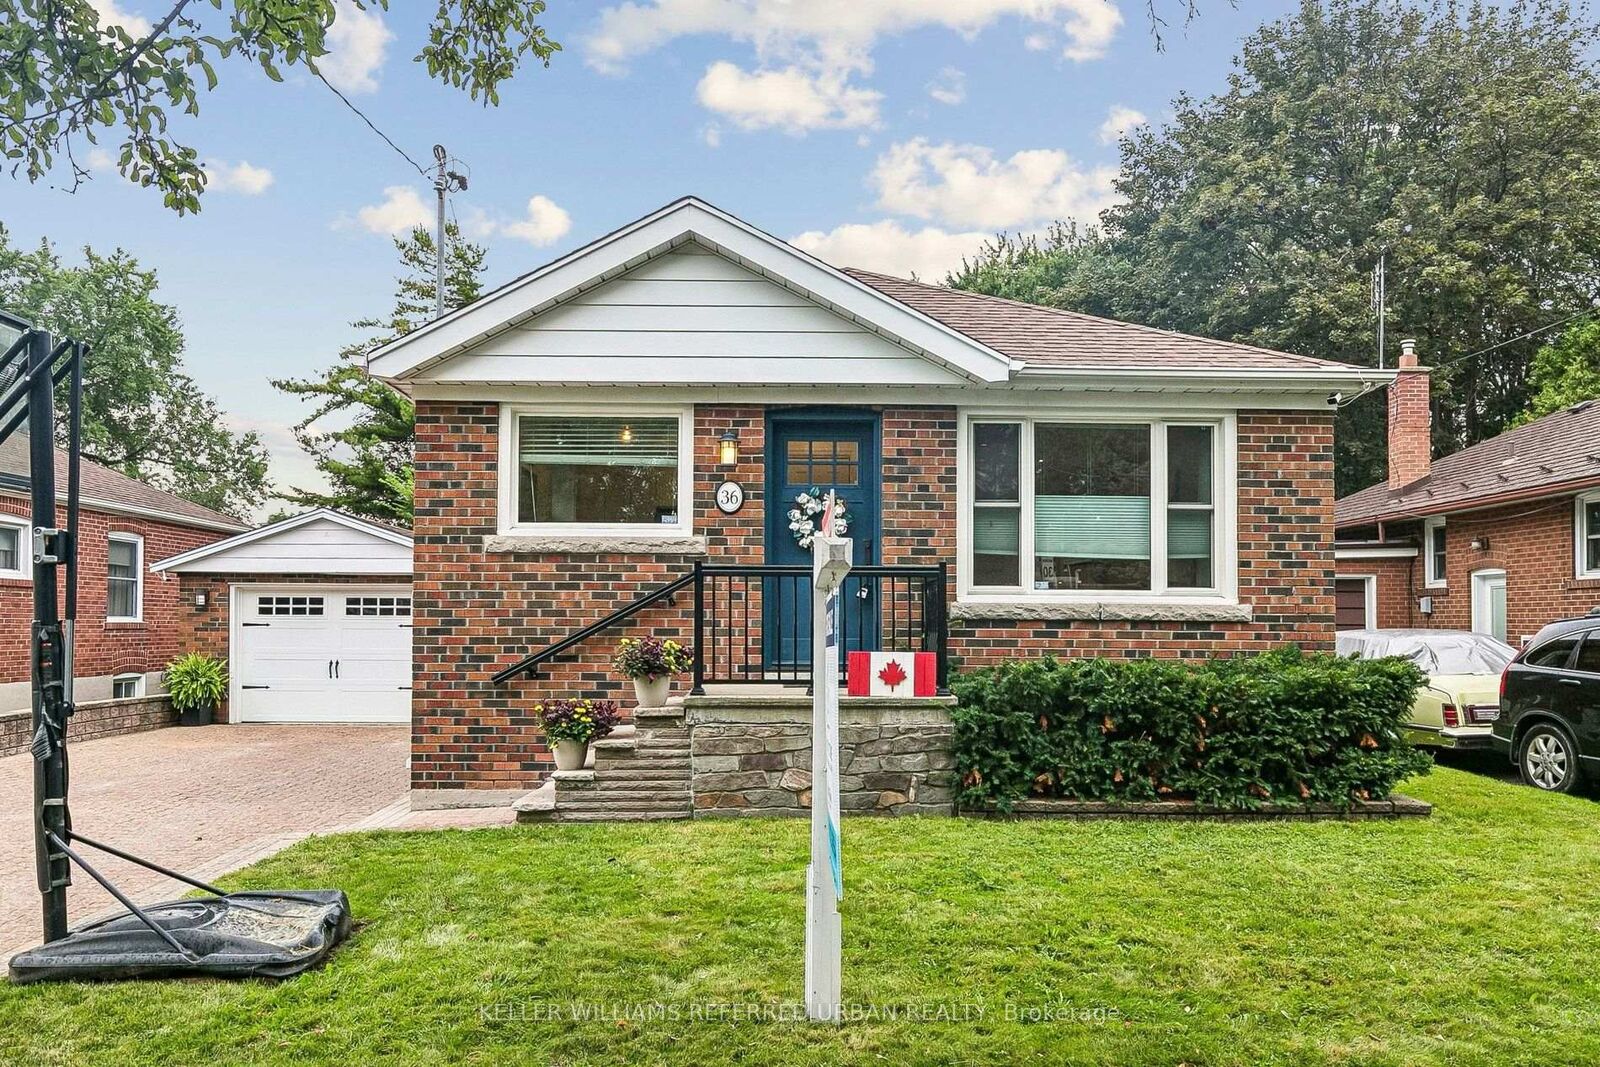
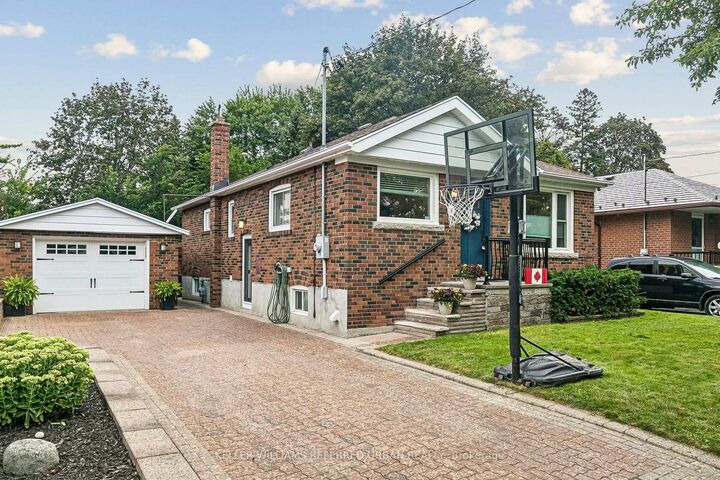
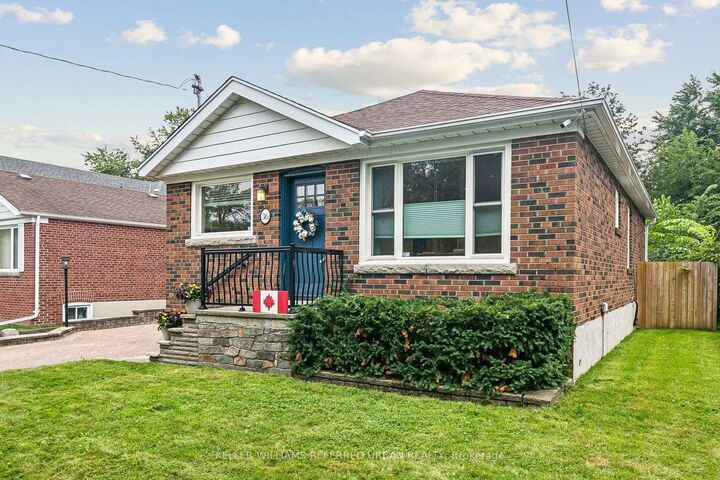
This beautifully finished solid-brick bungalow tucked away on a quiet, family-friendly crescent in sought-after Clairlea-Birchmount. Sitting on an impressive 50-ft frontage, this move-in-ready home features 3 bedrooms, hardwood flooring throughout and, a bright and inviting main floor; in addition to a finished one-bedroom lower level with a separate entrance, offering fantastic flexibility for extended family, guests, a home office or additional living space. Provisions for an extra kitchen is already roughed in for a second kitchen in the basement. The owners have already invested over $30,000 in professional design drawings and have obtained building permits, giving the next owner an exciting head start on future possibilities. Enjoy a private driveway with parking for multiple vehicles, a detached garage, and an unbeatable location surrounded by fantastic neighbors -just a 3-minute walk to the elementary school and only 7 minutes to the subway station, with parks, shopping and everyday amenities close by. A rare combination of location, lot size, lifestyle and future potential, perfect for first-time detached buyers, families looking to expand into their dream home, or investors looking for an exceptional opportunity in a wonderful Toronto neighborhood.

MLS®:
E13673732
Taxes
$4,711(2026)
Type
Single-Family Home
Style
Bungalow
County
Toronto
Community
Clairlea-Birchmount

Listed By

Keller Williams Referred Urban Realty
Source
PropTX - IDX
Last checked Aug 14 2026 at 6:07 AM GMT+0000
Bathroom Details
Interior Features
  • Carpet Free
  • In-Law Suite
Property Features
  • Foundation: Concrete
Heating and Cooling
  • Forced Air
  • Central Air
Basement Information
  • Walk-Up
  • Separate Entrance
  • Finished With Walk-Out
Pool Information
  • None
Exterior Features
  • Brick
  • Roof: Shingles
Utility Information
  • Sewer: Sewer
  • Fuel: Gas
  • Energy: Energy Certificate: No
Garage
  • Detached
Parking
  • Private
Stories
  • 1
Location
   
Calculate drive times to this property
 
Powered by INRIX® Drive Time

Powered by Walk Score®
Disclaimer: Copyright 2026 Toronto IDX. All rights reserved. This information is deemed reliable, but not guaranteed. The information being provided is for consumers’ personal, non-commercial use and may not be used for any purpose other than to identify prospective properties consumers may be interested in purchasing. Data last updated 8/13/26 23:07

