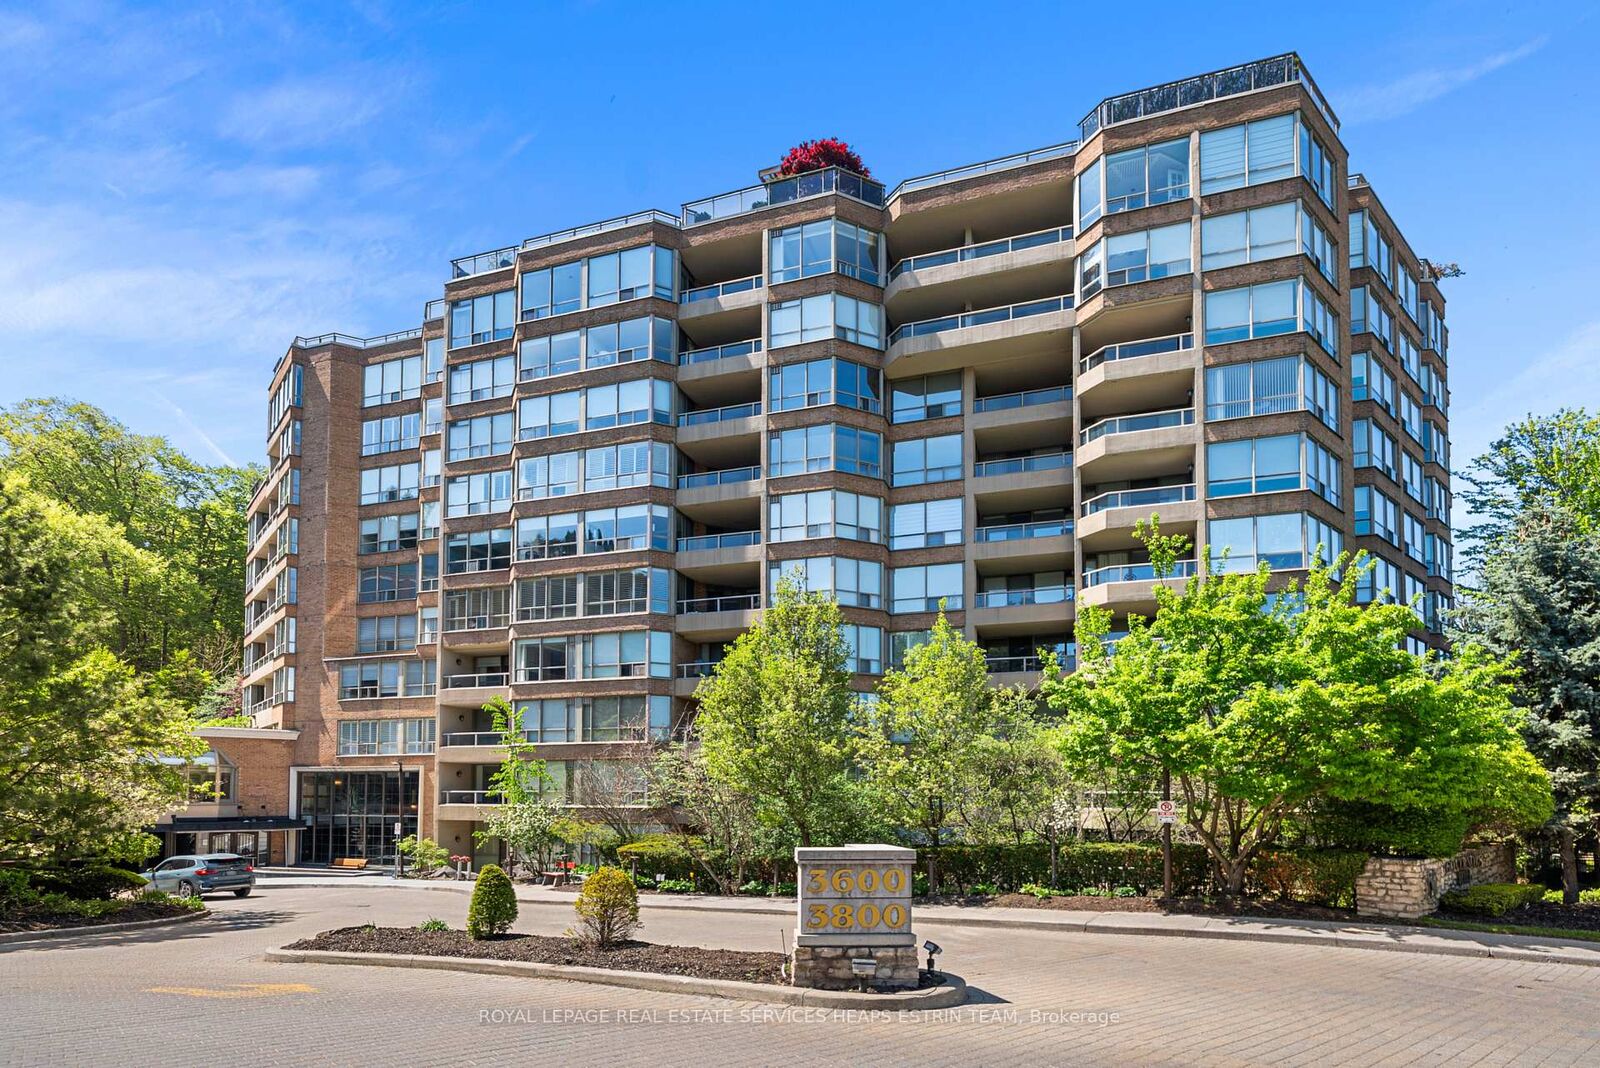
3800 Yonge Street 503 Toronto, ON M4N 3P7
Listing Courtesy of: PropTX - IDX / Listed By: Royal Lepage Real Estate Services Heaps Estrin Team

  3800 Yonge Street 503 Toronto, ON M4N 3P7

Active
$634,430 (USD)
1
BED
2
BATH
1000-1199
SQFT

Description

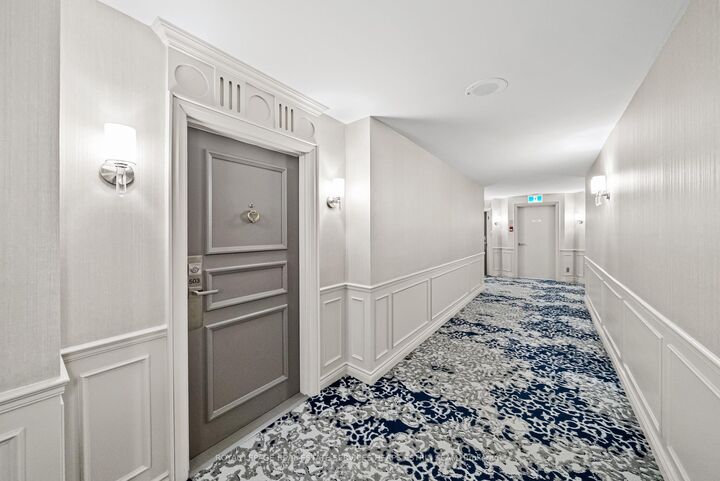
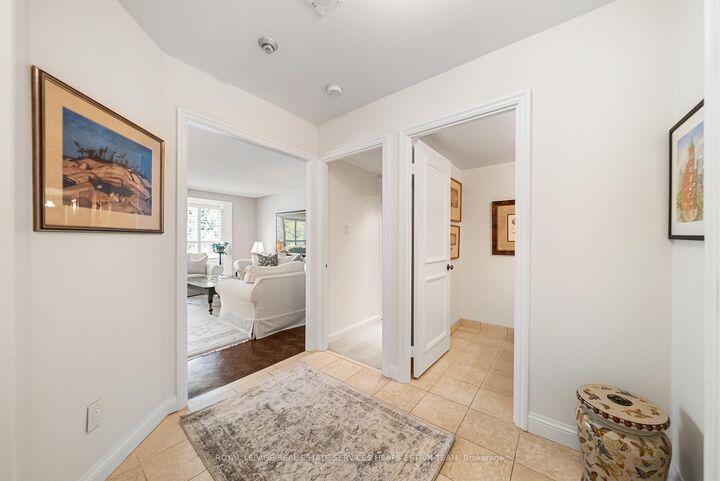
Perched on the fifth floor with a coveted west-facing exposure, this beautifully updated residence offers an exceptional blend of comfort, elegance, and tranquil ravine living. Spanning over 1,100 square feet, the thoughtfully designed floor plan is both spacious and inviting, filled with natural light through expansive windows framing lush wooded views.A gracious foyer welcomes you into refined principal rooms, including a formal dining area ideal for entertaining and a sunlit breakfast room overlooking the peaceful ravine canopy beyond. The refreshed kitchen features updated countertops, a stylish new backsplash, abundant storage, and a seamless walkthrough design connecting beautifully to the living spaces and terrace.The generously sized primary retreat offers a large walk-in closet, an elegant ensuite bath, ensuite laundry, and serene views that bring the outdoors in year-round. Freshly painted throughout and enhanced with new California shutters, this turnkey suite combines timeless sophistication with everyday functionality. A rare offering with two bathrooms, exceptional storage, and an incredibly comfortable layout designed for effortless living. Residents enjoy access to an outstanding collection of resort-inspired amenities including an indoor saltwater pool, hot tub, sauna, steam room, squash court, fully equipped fitness centre, games room, and well-appointed guest suites. A bright and peaceful ravine-side home offering refined condominium living in an exceptional setting. Steps to York Mills Subway Station, Shops and Restaurants of Yonge Street, and minutes to the 401.

MLS®:
C13559082
Taxes
$4,698(2026)
Type
Condo
Style
Apartment
Views
Trees/Woods, Forest, Valley
County
Toronto
Community
Bedford Park-Nortown

Listed By

Royal Lepage Real Estate Services Heaps Estrin Team
Source
PropTX - IDX
Last checked Jul 15 2026 at 4:09 AM GMT+0000
Bathroom Details
Interior Features
  • Other
Heating and Cooling
  • Fan Coil
  • Central Air
Condo Information
  • Fees: $1097
Exterior Features
  • Brick
Utility Information
  • Fuel: Electric
  • Energy: Energy Certificate: No
Garage
  • Underground
Parking
  • Private
Location
   
Calculate drive times to this property
 
Powered by INRIX® Drive Time

Powered by Walk Score®
Disclaimer: Copyright 2026 Toronto IDX. All rights reserved. This information is deemed reliable, but not guaranteed. The information being provided is for consumers’ personal, non-commercial use and may not be used for any purpose other than to identify prospective properties consumers may be interested in purchasing. Data last updated 7/14/26 21:09

