388 Yonge Street 6016 Toronto, ON M5B 0A4
Listing Courtesy of: PropTX - IDX / Listed By: Sutton Group-Admiral Realty Inc.

  388 Yonge Street 6016 Toronto, ON M5B 0A4

Active
$3,340 (USD)
3
BED
2
BATH
1200-1399
SQFT

Description

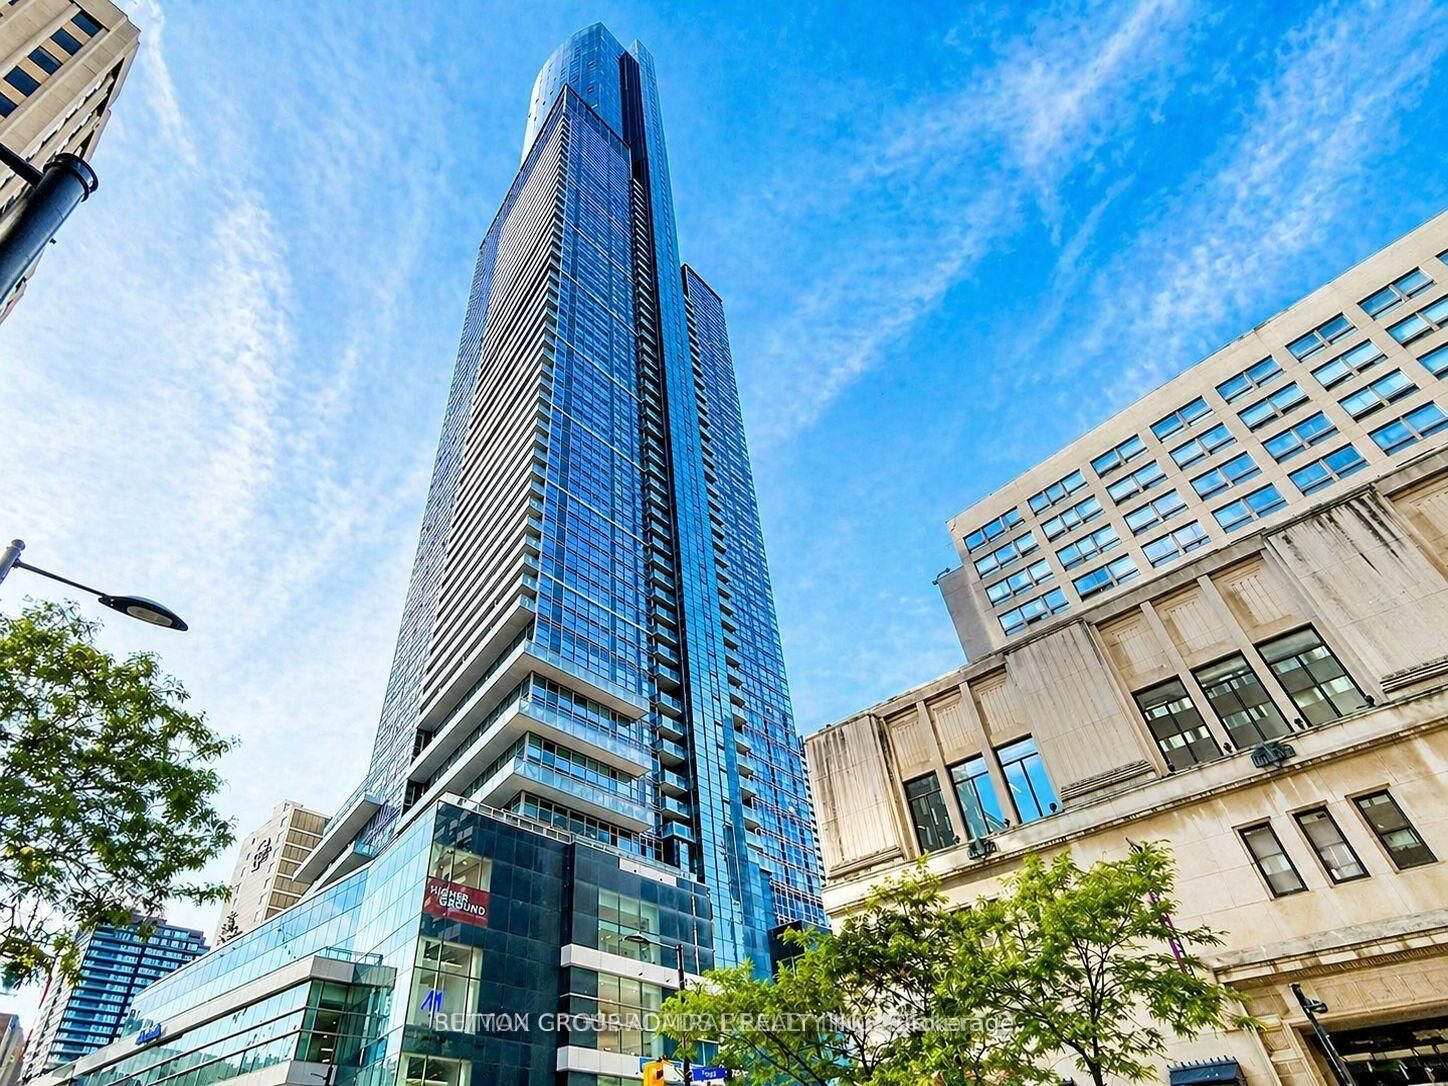
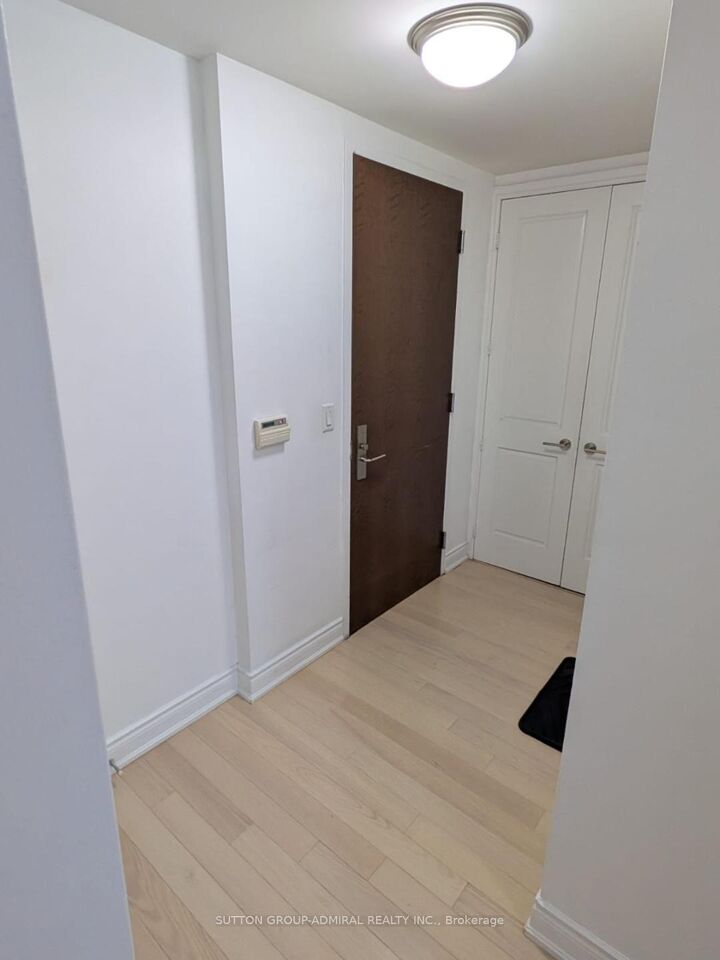
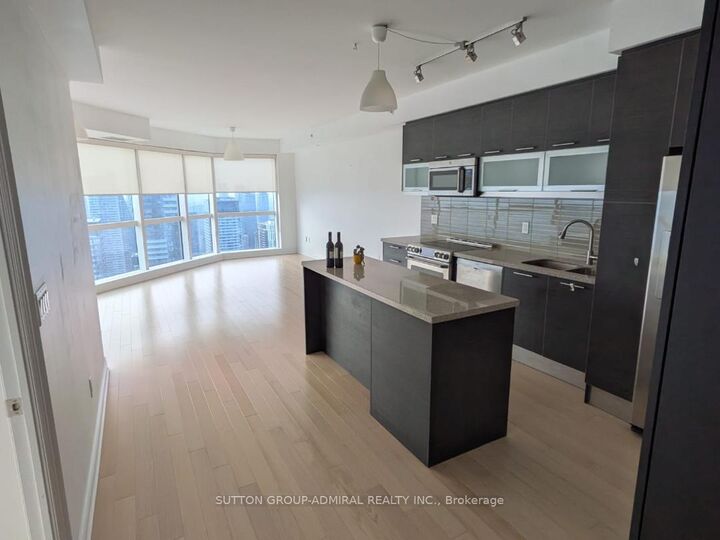
Experience elevated downtown living at Aura at College Park from this impressive 60th-floor corner residence. Offering approximately 1,319 sq. ft., this 2-bedroom plus den suite features a desirable northwest exposure with breathtaking panoramic views of the Toronto skyline, the CN Tower, and Lake Ontario. The versatile den is ideal as a home office, guest room, or third bedroom.Designed with comfort and style in mind, the suite boasts 9-foot ceilings, floor-to-ceiling windows, and hardwood flooring throughout. The spacious primary bedroom includes dual closets with custom built-in organizers, while the dining area provides additional built-in storage and shelving. One parking space and a locker, conveniently located on the same floor, are included.Situated in the renowned Aura at College Park, residents enjoy direct indoor access to College Park, IKEA, Marshalls, and the TTC subway, making daily life exceptionally convenient. Just steps from the Eaton Centre, the Financial District, the University of Toronto, Toronto Metropolitan University, and Toronto's leading hospitals, including Toronto General, Mount Sinai, SickKids, Princess Margaret, St. Michael's, and the MaRS Discovery District.Residents also enjoy complimentary access to the Higher Ground Health Club, along with the benefits of living in one of Toronto's most recognizable luxury condominium communities. With outstanding Walk, Transit, and Bike Scores, this exceptional home offers the ultimate urban lifestyle in the heart of the city.

MLS®:
C13583738
Type
Rental
Style
Apartment
County
Toronto
Community
Church-Yonge Corridor

Listed By

Sutton Group-Admiral Realty Inc.
Source
PropTX - IDX
Last checked Jul 21 2026 at 9:51 PM GMT+0000
Bathroom Details
Interior Features
  • None
Heating and Cooling
  • Forced Air
  • Central Air
Exterior Features
  • Concrete
Utility Information
  • Fuel: Gas
  • Energy: Energy Certificate: No
Garage
  • Underground
Parking
  • Underground
Location
   
Calculate drive times to this property
 
Powered by INRIX® Drive Time

Powered by Walk Score®
Disclaimer: Copyright 2026 Toronto IDX. All rights reserved. This information is deemed reliable, but not guaranteed. The information being provided is for consumers’ personal, non-commercial use and may not be used for any purpose other than to identify prospective properties consumers may be interested in purchasing. Data last updated 7/21/26 14:51

