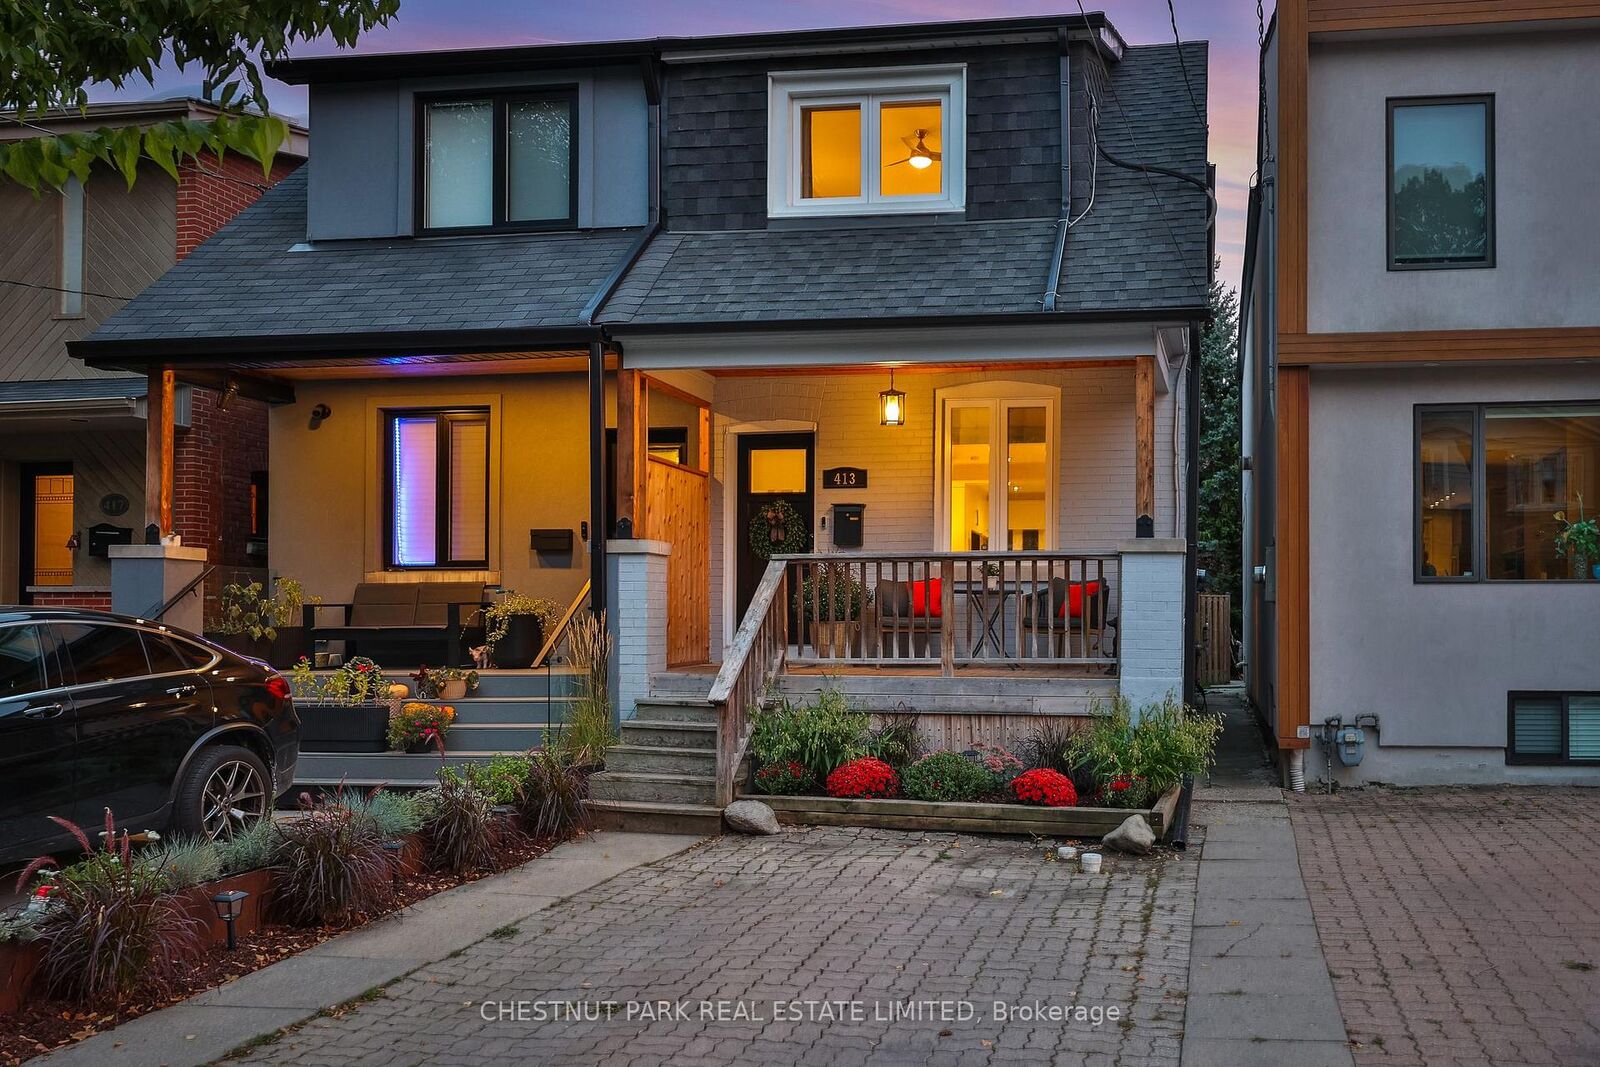
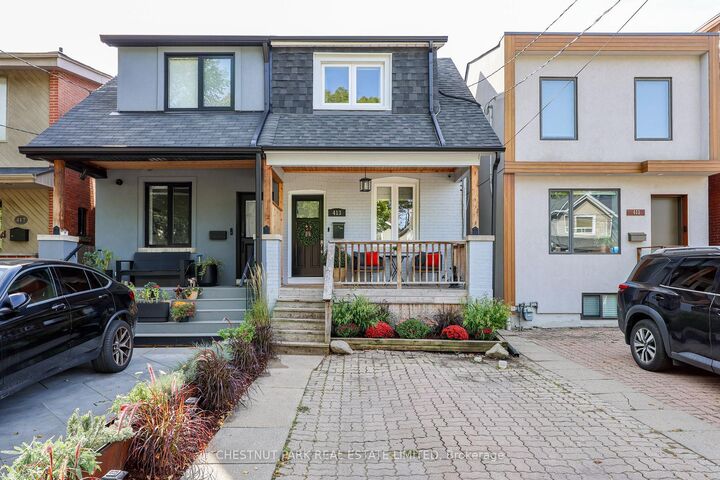
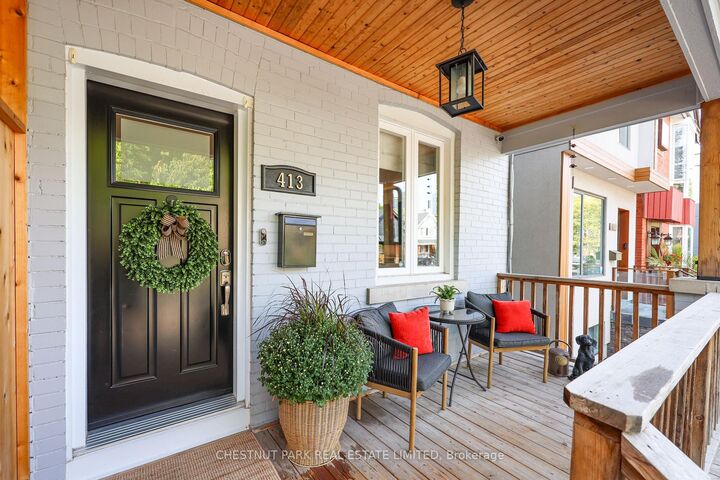
413 Hillsdale Avenue E Toronto, ON M4S 1T9
Listing Courtesy of: PropTX - IDX / Listed By: Chestnut Park Real Estate Limited

  413 Hillsdale Avenue E Toronto, ON M4S 1T9

Active
$848,290 (USD)
2
BED
2
BATH
700-1100
SQFT

Description

This beautifully maintained and thoughtfully renovated 2-bedroom, 2-bath semi offers a remarkably deep 16' x 144' south-facing lot, thoughtfully selected finishes, generous outdoor space, and a prime Davisville Village location.Bright and inviting throughout, the main floor features hardwood floors, a renovated kitchen with marble countertops and stainless steel appliances, and a walkout to a large deck overlooking the deep, treed backyard. It's an exceptional outdoor space for the area, with room for entertaining, barbecuing, gardening, and enjoying the privacy of 144 feet of lot depth. A large shed provides additional storage.Upstairs are two comfortable bedrooms and a renovated bathroom. The finished lower level adds valuable flexibility with a recreation room, laundry/utility room, and 3-piece bathroom - useful for a young family, guests, a home office, or simply more room to spread out.The home has been exceptionally well maintained, with a level of finish and care that stands out among 2-bedroom offerings in the neighbourhood. Polished but comfortable, it retains its character while offering a move-in-ready experience.Best of all, the setting puts Davisville Village at your doorstep. Shops and restaurants along Mount Pleasant and Bayview, Maurice Cody Junior Public School and other excellent schools, parks, transit, cafés, and everyday conveniences are all close by.A rare chance to join one of Toronto's established family neighbourhoods without taking on a major renovation - with a deep lot, renovated interiors, and a backyard that gives this home room to breathe.

MLS®:
C13817194
Taxes
$6,875(2026)
Type
Single-Family Home
Style
2-Storey
County
Toronto
Community
Mount Pleasant East

Listed By

Chestnut Park Real Estate Limited
Source
PropTX - IDX
Last checked Sep 23 2026 at 10:15 PM GMT+0000
Bathroom Details
Interior Features
  • Water Heater
  • Water Meter
Property Features
  • Foundation: Brick
Heating and Cooling
  • Forced Air
  • Central Air
  • Wall Unit(s)
Basement Information
  • Finished
Pool Information
  • None
Exterior Features
  • Brick
  • Aluminum Siding
  • Roof: Asphalt Shingle
Utility Information
  • Sewer: Sewer
  • Fuel: Gas
  • Energy: Energy Certificate: No
Garage
  • None
Stories
  • 2
Location
   
Calculate drive times to this property
 
Powered by INRIX® Drive Time

Powered by Walk Score®
Disclaimer: Copyright 2026 Toronto IDX. All rights reserved. This information is deemed reliable, but not guaranteed. The information being provided is for consumers’ personal, non-commercial use and may not be used for any purpose other than to identify prospective properties consumers may be interested in purchasing. Data last updated 9/23/26 15:15

