

Listing Courtesy of: PropTX - IDX / Listed By: Re/Max Realtron Realty Inc.
42 Pepper Vine Way Toronto, ON M2J 4J8
Active
$739,000 (CAD)
OPEN HOUSE TIMES
-
OPENSat, Oct 101:00 pm - 3:00 pm

Description
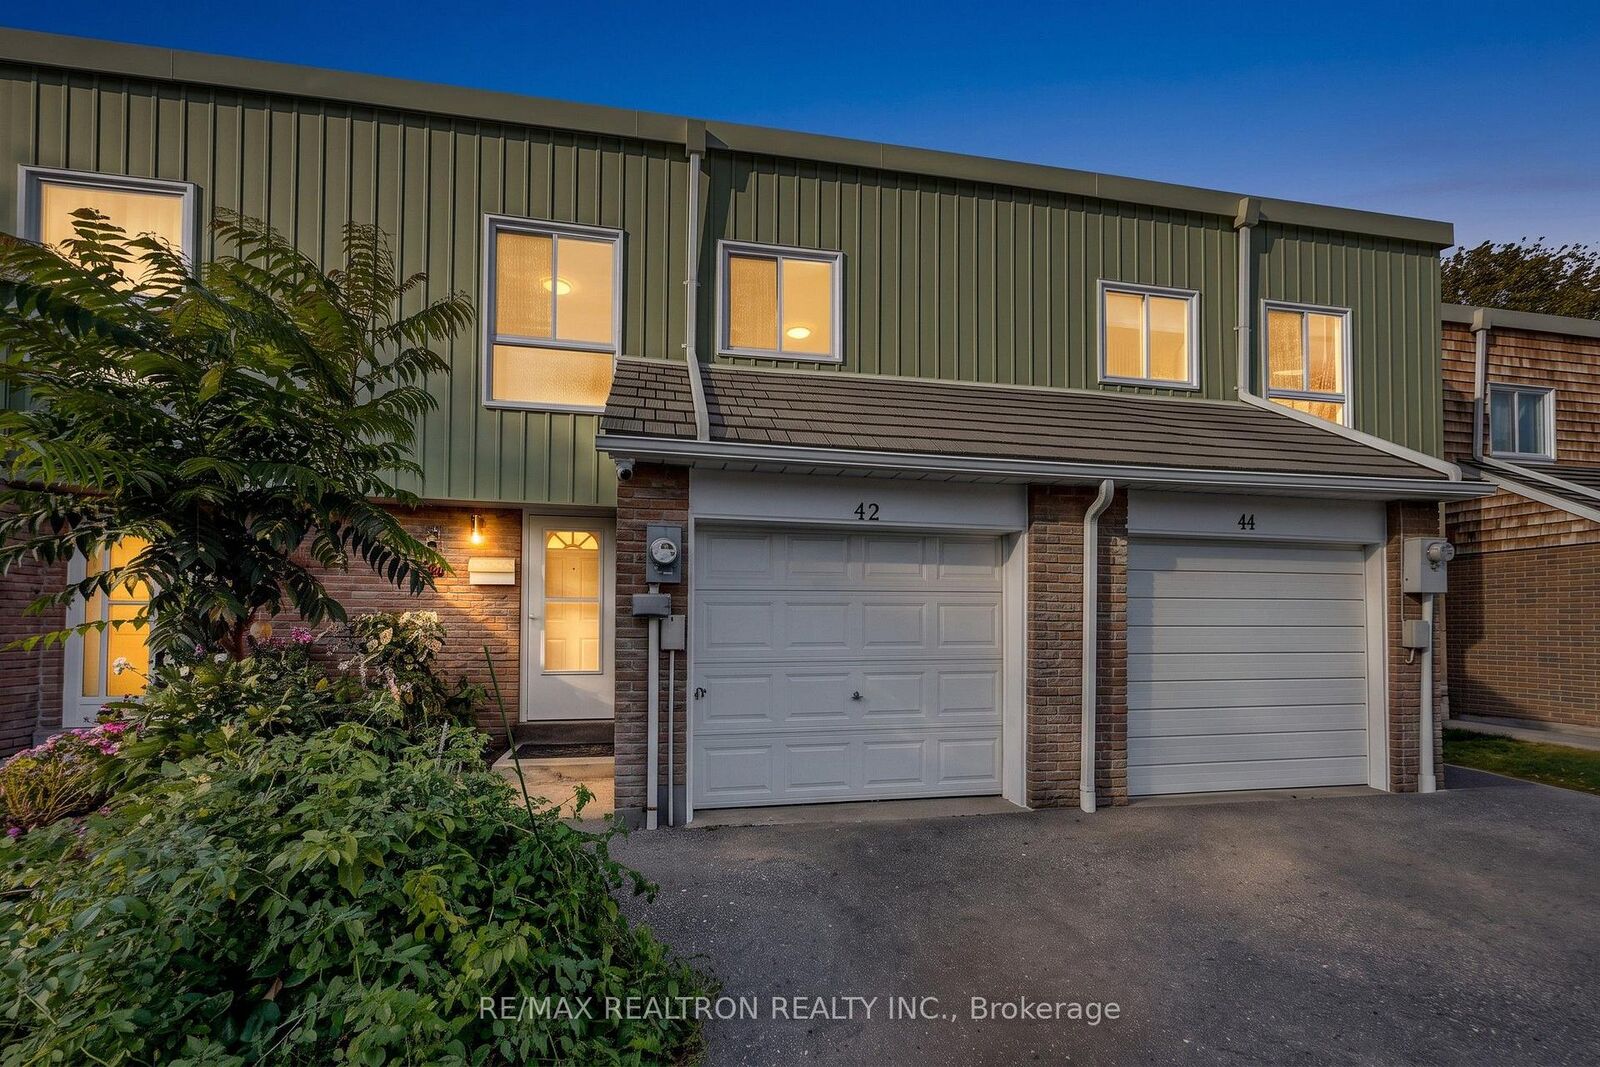
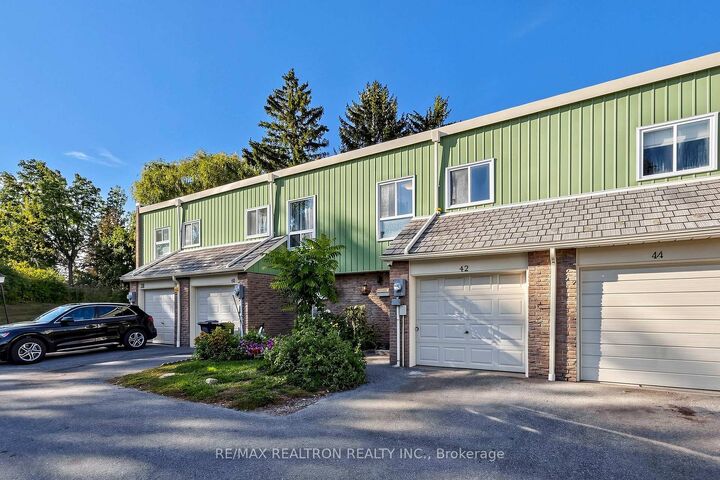
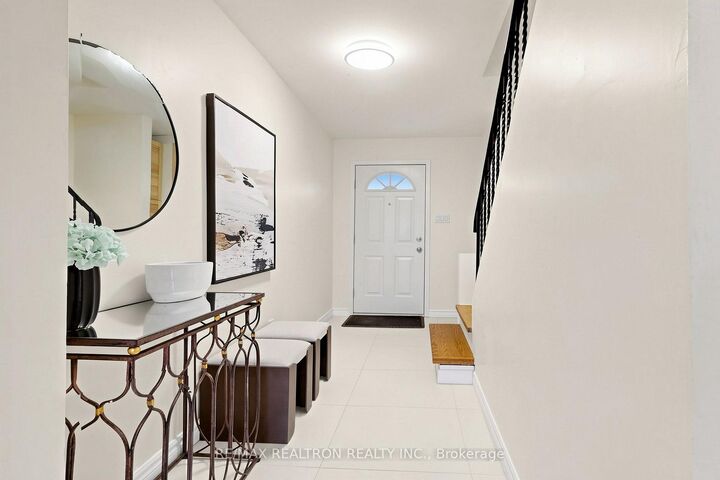
A hidden gem in the heart of the city! Prime Bayview Village location. Exceptional value. A rare opportunity to own a 4-bedroom home with a newly finished basement at an affordable price in one of North York's most convenient neighbourhoods. Highly sought-after location without the premium price tag. Four good-sized bedrooms and a highly functional layout. Hardwood floors throughout the main and second floors. Smooth ceilings with pot lights. Numerous updates and improvements over the past 5 years, including a newly finished basement (2026), new foyer flooring (2026), new powder room and second-floor bathroom (2026), and fresh paint throughout (2026). Heating and cooling upgraded from baseboard heating to a forced-air furnace with central A/C and new ductwork - no more expensive baseboard heating and no more living without A/C. Owned tankless water heater (2025) - no monthly rental fee. Newly finished basement with a full bathroom, ideal as a family room, home gym, games room, or additional bedroom. Friendly, established neighbourhood. Unbeatable convenience. Walk to Finch & Leslie Square for grocery stores, restaurants, shops and everyday essentials. Easy access to TTC. Approx. 10-minute walk to GO Train - ideal for downtown commuters. Minutes to Hwy 401 and 404. Minutes to North York General Hospital. Prime location. Functional 4-bedroom layout. Extensive updates. Finished basement. A true Bayview Village opportunity. Thoughtfully priced to sell.
MLS®:
C13880342
C13880342
Taxes
$3,046(2026)
$3,046(2026)
Type
Condo
Condo
Style
2-Storey
2-Storey
County
Toronto
Toronto
Community
Bayview Village
Bayview Village
Listed By
Re/Max Realtron Realty Inc.
Source
PropTX - IDX
Last checked Oct 9 2026 at 7:49 PM GMT+0000
PropTX - IDX
Last checked Oct 9 2026 at 7:49 PM GMT+0000
Bathroom Details
Interior Features
- Carpet Free
- Water Heater Owned
Heating and Cooling
- Forced Air
- Central Air
Basement Information
- Finished
Condo Information
- Fees: $638
Exterior Features
- Brick
- Aluminum Siding
Utility Information
- Fuel: Gas
- Energy: Energy Certificate: No
Garage
- Attached
Parking
- Private
Stories
- 2
Location
Disclaimer: Copyright 2026 Toronto IDX. All rights reserved. This information is deemed reliable, but not guaranteed. The information being provided is for consumers’ personal, non-commercial use and may not be used for any purpose other than to identify prospective properties consumers may be interested in purchasing. Data last updated 10/9/26 12:49

