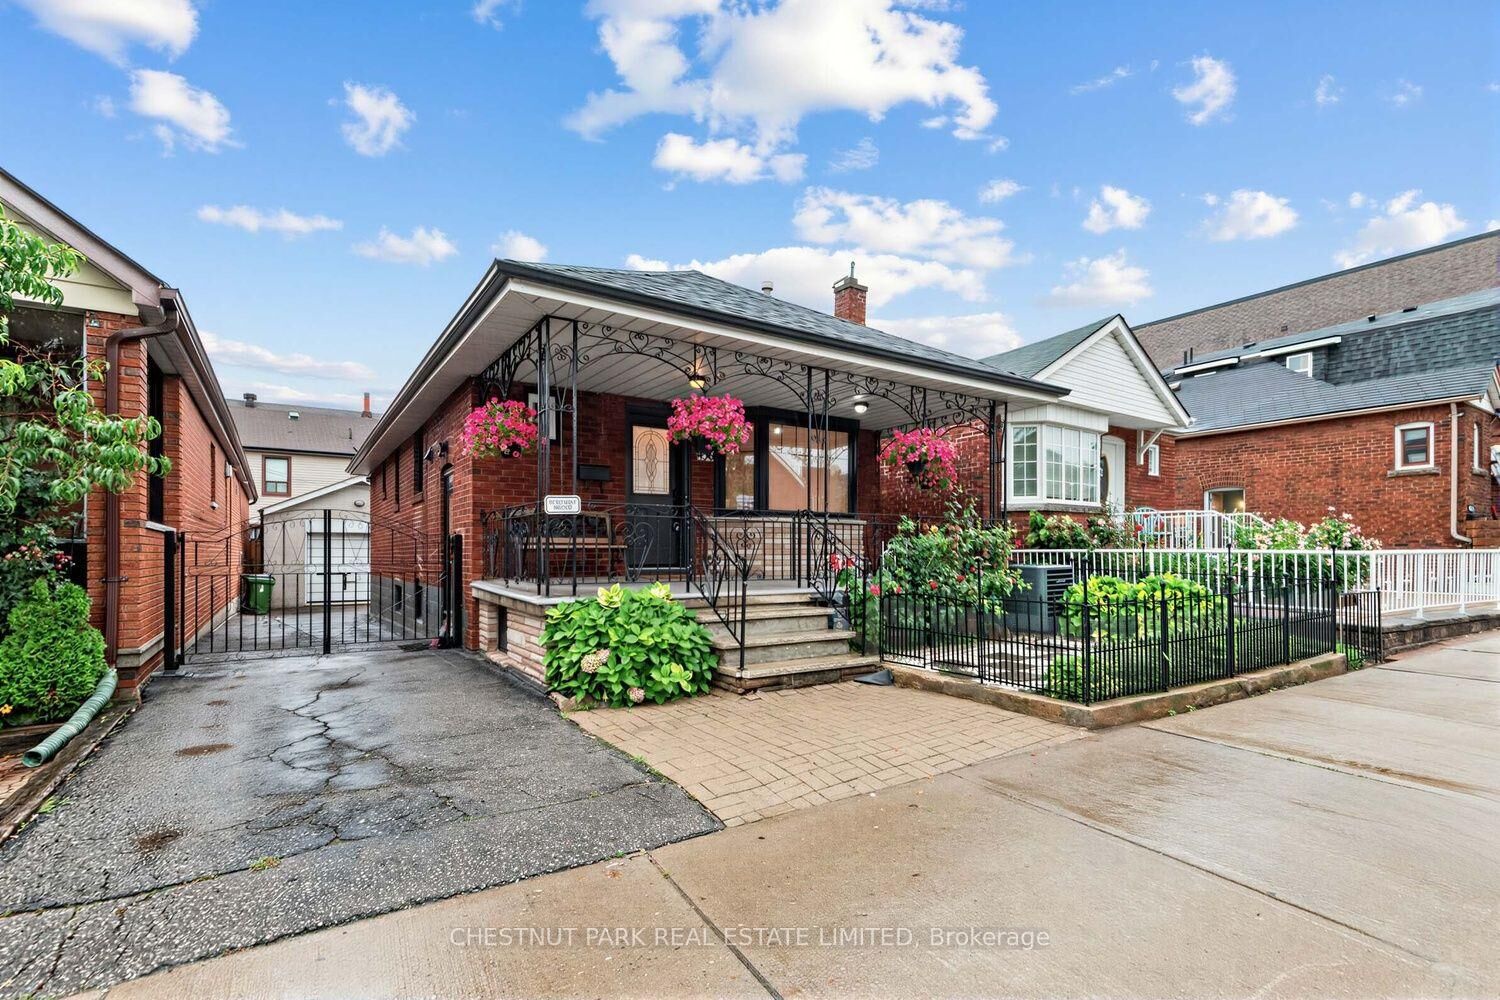
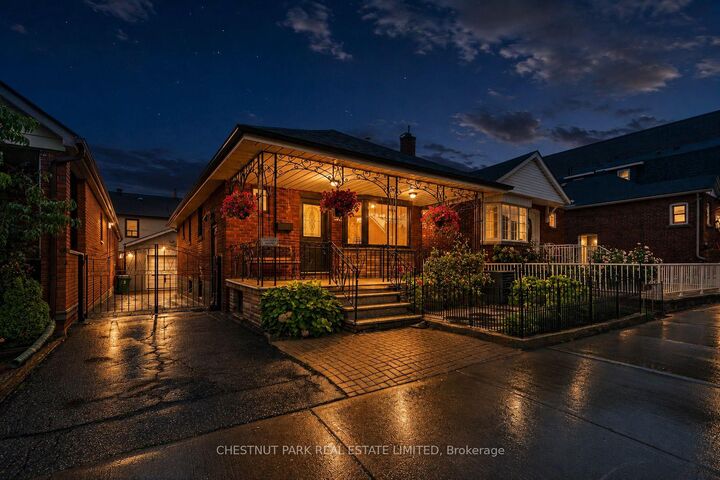
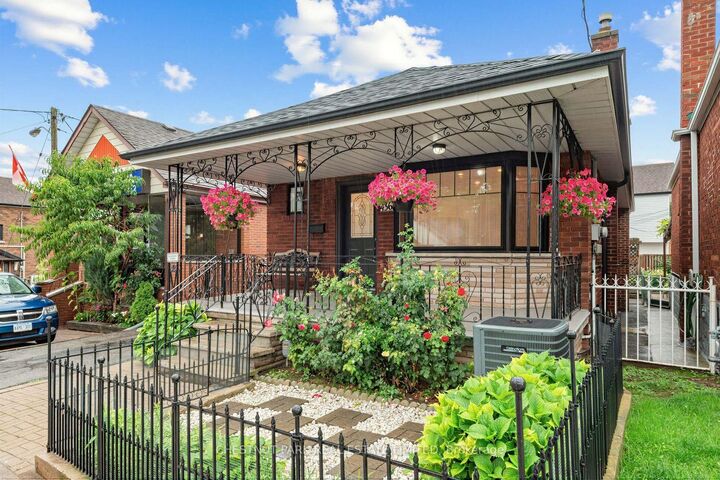
436 Oakwood Avenue Toronto, ON M6E 2W5
Listing Courtesy of: PropTX - IDX / Listed By: Chestnut Park Real Estate Limited

  436 Oakwood Avenue Toronto, ON M6E 2W5

Active
$3,850 (CAD)
5
BED
2
BATH
700-1100
SQFT

Description

Welcome to 436 Oakwood Ave, a beautifully updated bungalow in the heart of a beautifullyToronto's vibrantOakwood Village offering the perfect combination of space, comfort, modern finishes and convenient city living. This bright and inviting home features an open concept living and kitchen area with a large east facing bay window that fills the space with natural light, beautiful wood flooring and contemporary finishes throughout. With multiple bedrooms across the main and lower levels, the flexible layout is ideal for families, working professionals, students, roommates or anyone needing additional space for a home office, study area or guestroom. The finished basement features a separate entrance and provides additional comfortable living space and privacy. Thoughtfully renovated in 2021, the home includes numerous important updates such as the roof, windows, major mechanicals, most electrical, wood flooring and moderninterior finishes. Outside, enjoy a long private driveway, a large garage with additional storage and a private backyard complete with a gazebo and garden, perfect for relaxing,entertaining and enjoying Toronto summers. Ideally located in sought after Oakwood Village with convenient access to TTC transit, Allen Road and major routes, plus nearby shopping, restaurants, schools, parks and everyday amenities. Whether you are a family looking for a welcoming place to call home, professionals seeking space to live and work, or students looking for a spacious and conveniently located Toronto rental, 436 Oakwood Ave offers an exceptional opportunity.

MLS®:
C13732526
Type
Rental
Style
Bungalow
County
Toronto
Community
Oakwood Village

Listed By

Chestnut Park Real Estate Limited
Source
PropTX - IDX
Last checked Sep 2 2026 at 8:31 AM GMT+0000
Bathroom Details
Interior Features
  • Water Heater
Property Features
  • Foundation: Concrete
Heating and Cooling
  • Forced Air
  • Central Air
Basement Information
  • Finished
  • Separate Entrance
Pool Information
  • None
Exterior Features
  • Brick
  • Roof: Asphalt Shingle
Utility Information
  • Sewer: Sewer
  • Fuel: Gas
  • Energy: Energy Certificate: No
Garage
  • Detached
Parking
  • Private
Stories
  • 1
Location
   
Calculate drive times to this property
 
Powered by INRIX® Drive Time

Powered by Walk Score®
Disclaimer: Copyright 2026 Toronto IDX. All rights reserved. This information is deemed reliable, but not guaranteed. The information being provided is for consumers’ personal, non-commercial use and may not be used for any purpose other than to identify prospective properties consumers may be interested in purchasing. Data last updated 9/2/26 01:31

