455 B Danforth Avenue 2nd Flr Toronto, ON M4K 1P1
Listing Courtesy of: PropTX - IDX / Listed By: Royal Lepage Signature Realty

  455 B Danforth Avenue 2nd Flr Toronto, ON M4K 1P1

Active
$1,950 (CAD)
1
BED
1
BATH
700-1100
SQFT

Description

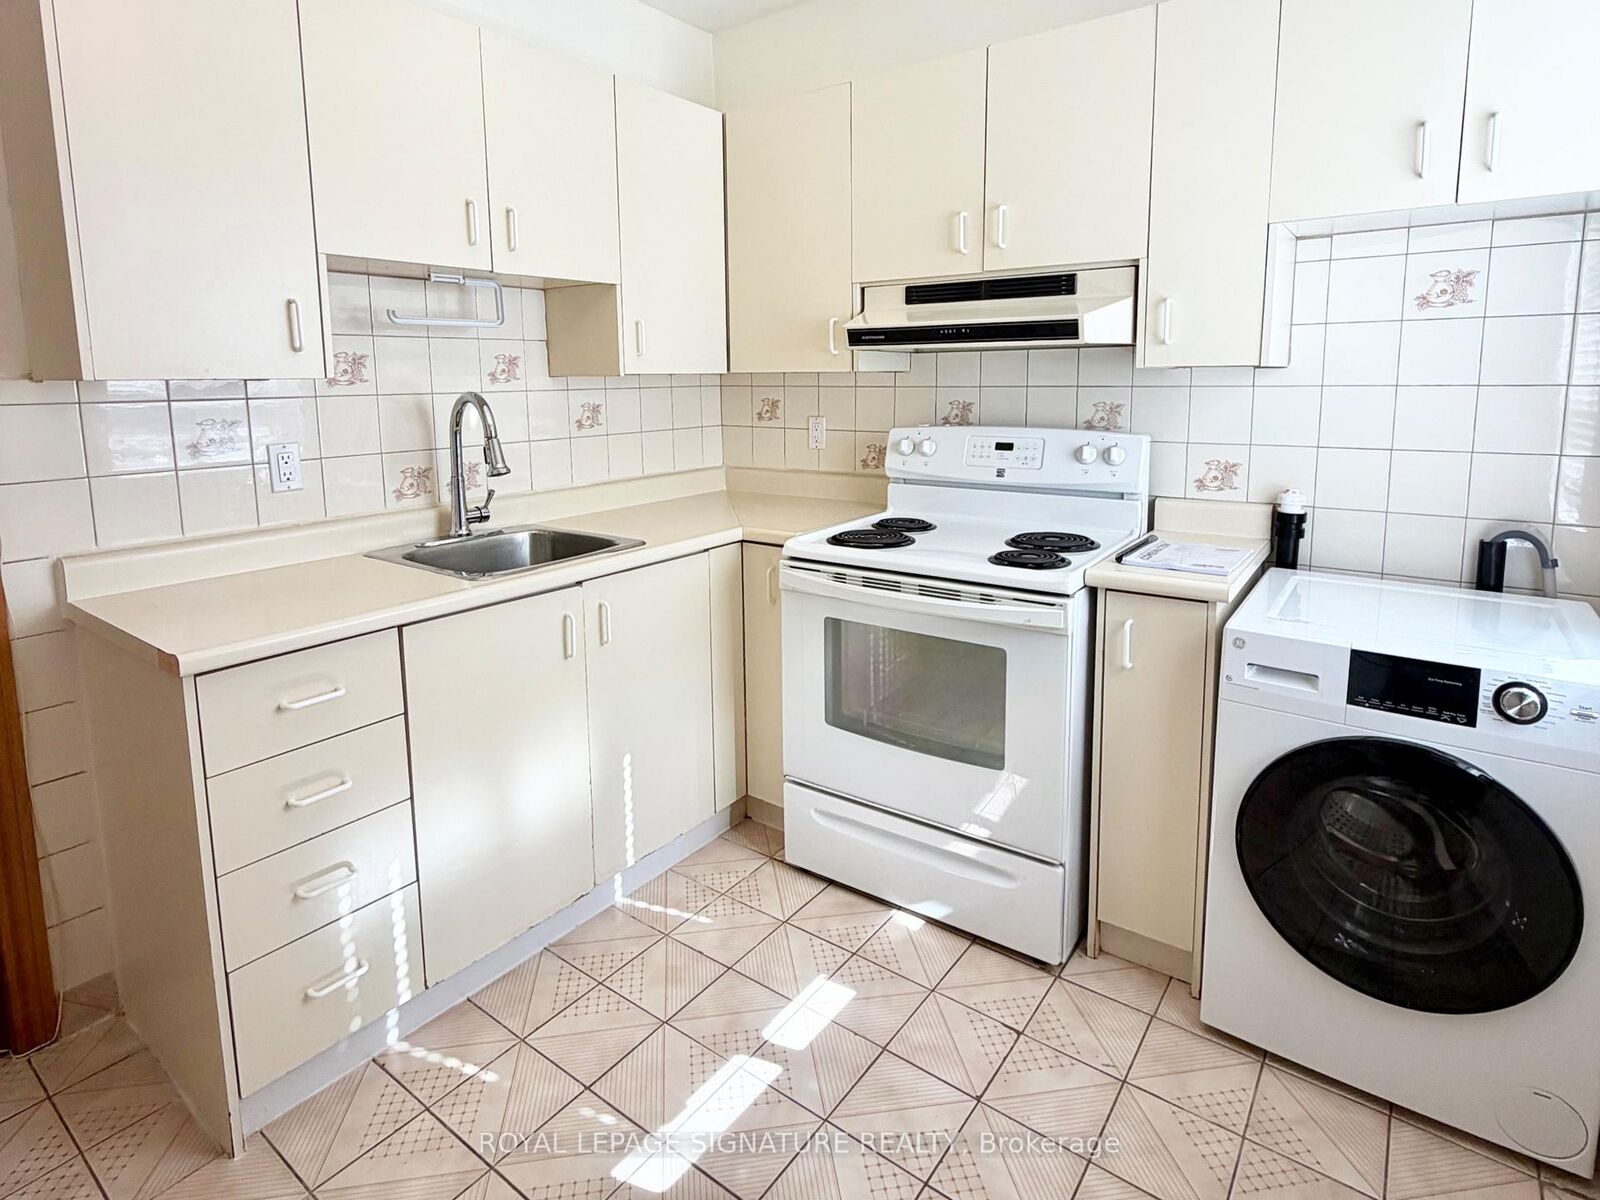
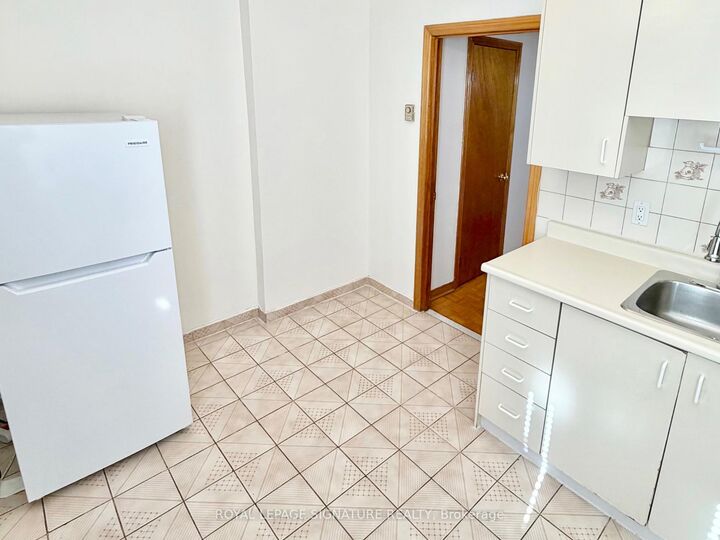
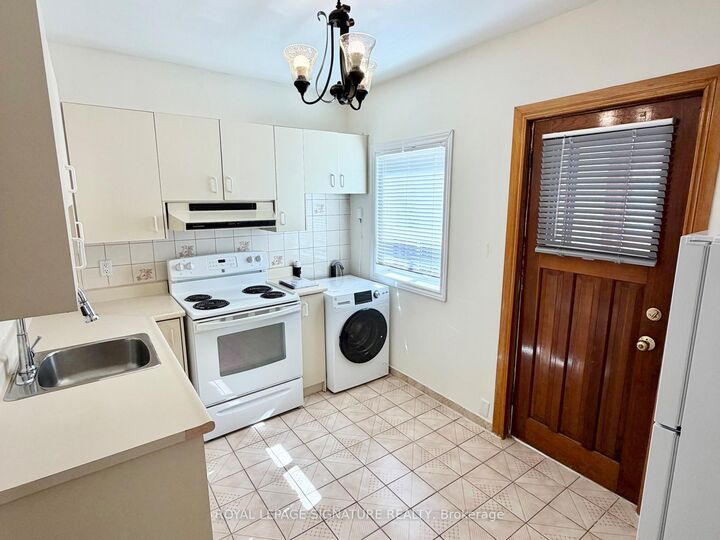
Rare Upper-Level Gem in Prime North Riverdale/Greektown! Welcome to the 2nd floor - 455 B Danforth Ave, a sun filled 1-bedroom upper level apartment designed for a AAA Tenant seeking urban living, unmatched convenience and a quiet retreat. This 1- bedroom apartment features a bright, spacious family room plus a bonus sitting area, ideal as a home office, cozy reading nook or a lounge area. Step out from the eat-in kitchen onto a 179sqft private deck perfect for morning coffee, evening relaxation or hosting outdoor dinners. Nestled in one the Toronto's most pedestrian friendly corridors, offering a Walk-Score of 98, and a Transit-Score of 98. Just a 4-minute walk to Withrow Park, where you can enjoy summer Farmer's Markets, tennis courts and lush tree-lined paths plus easy access to Riverdale Park East for iconic Toronto skyline sunset views. Dining at your door step, located across the street from Mezes, arguably the best Greek dining in Toronto and surrounded by bakeries, grocers and local cafes. Minutes to Chester Subway Station (Line 2) providing a quick 10-minute commute to the downtown core, University of Toronto (St. George Campus), Toronto Metropolitan University and Hospital Row along University Ave. Easy Access to DVP and Gardiner Expressway. Includes in-suite laundry. Hydro is the responsibility of the Tenant. Parking (one (1) outdoor parking spot) is available at an additional cost of $150 per month.

MLS®:
E14126552
Type
Rental
Style
2-Storey
County
Toronto
Community
North Riverdale

Listed By

Royal Lepage Signature Realty
Source
PropTX - IDX
Last checked Oct 29 2026 at 4:00 AM GMT+0000
Bathroom Details
Interior Features
  • Carpet Free
  • Separate Heating Controls
Property Features
  • Foundation: Concrete
Heating and Cooling
  • Baseboard
  • Other
Pool Information
  • None
Exterior Features
  • Brick
  • Roof: Flat
Utility Information
  • Sewer: Sewer
  • Fuel: Electric
  • Energy: Energy Certificate: No
Garage
  • None
Parking
  • Available
Stories
  • 2
Location
   
Calculate drive times to this property
 
Powered by INRIX® Drive Time

Powered by Walk Score®
Disclaimer: Copyright 2026 Toronto IDX. All rights reserved. This information is deemed reliable, but not guaranteed. The information being provided is for consumers’ personal, non-commercial use and may not be used for any purpose other than to identify prospective properties consumers may be interested in purchasing. Data last updated 10/28/26 21:00

