46 Northcrest Road Toronto, ON M9R 1P9
Listing Courtesy of: PropTX - IDX / Listed By: Century 21 Millennium Inc.

  46 Northcrest Road Toronto, ON M9R 1P9

Active
$2,973 (USD)
4
BED
2
BATH
1100-1500
SQFT

Description

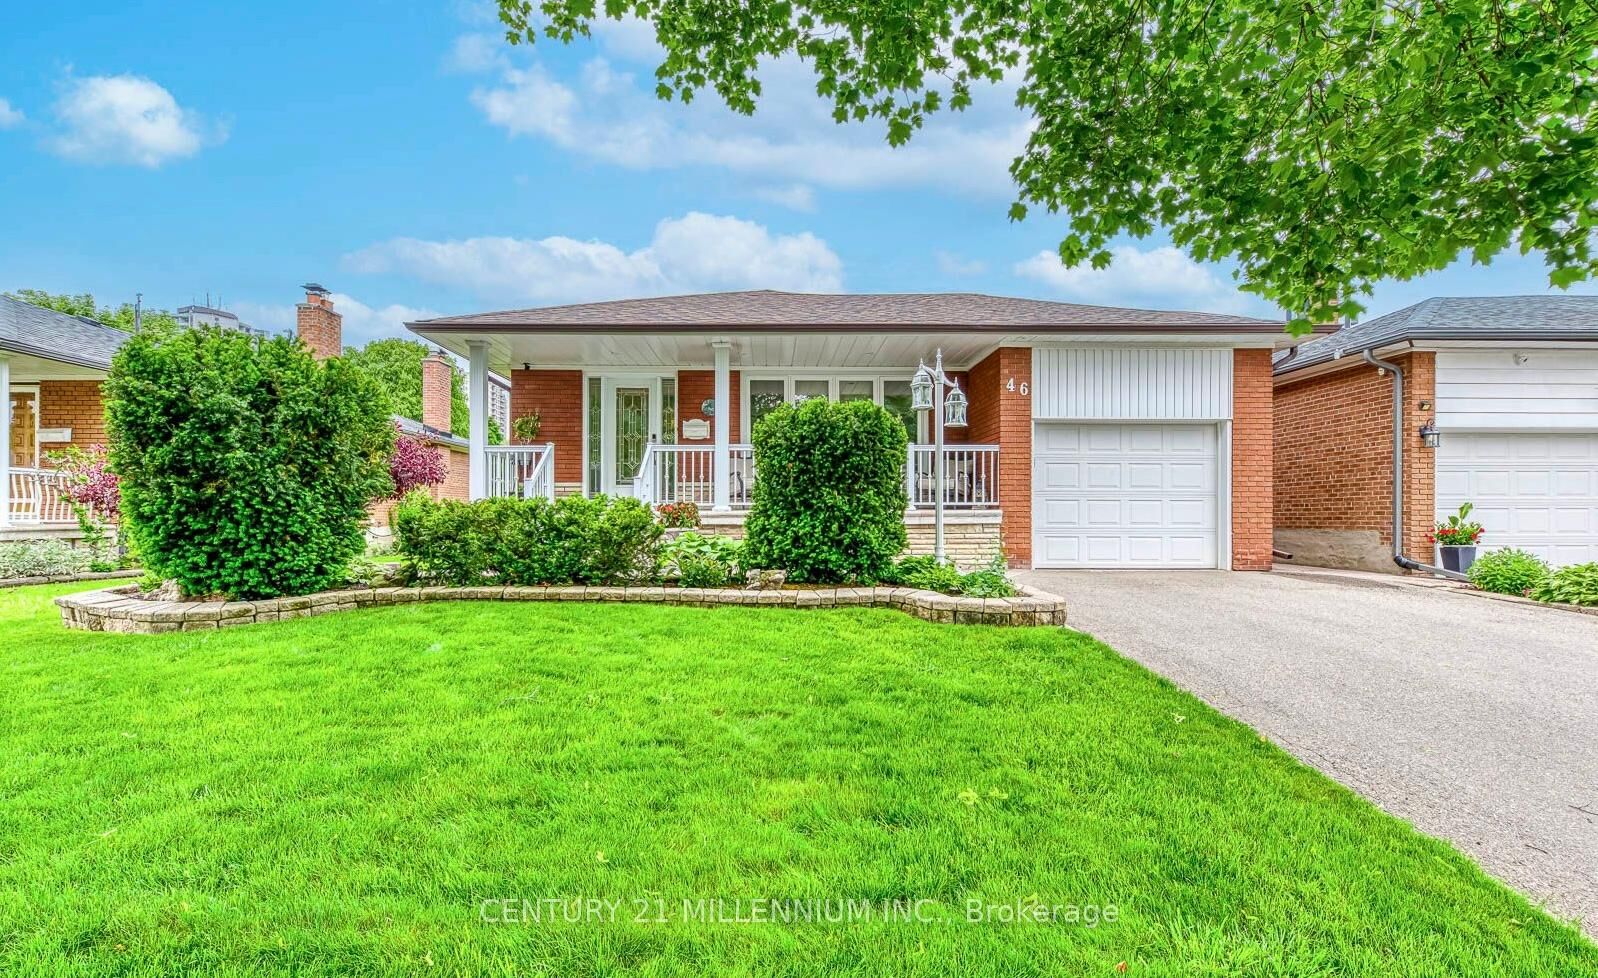
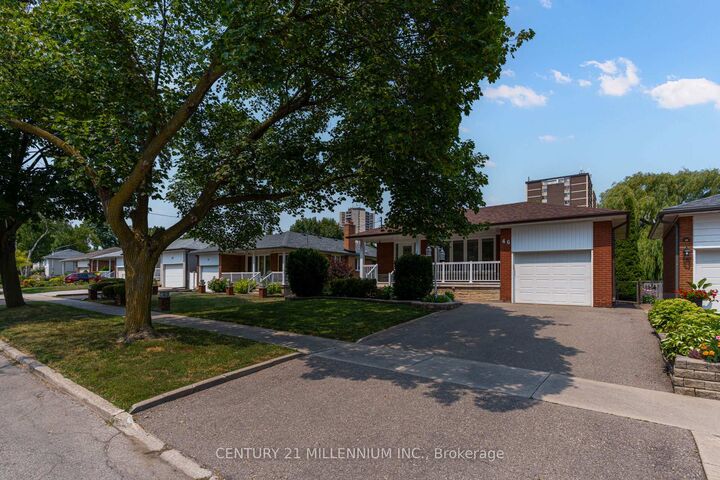
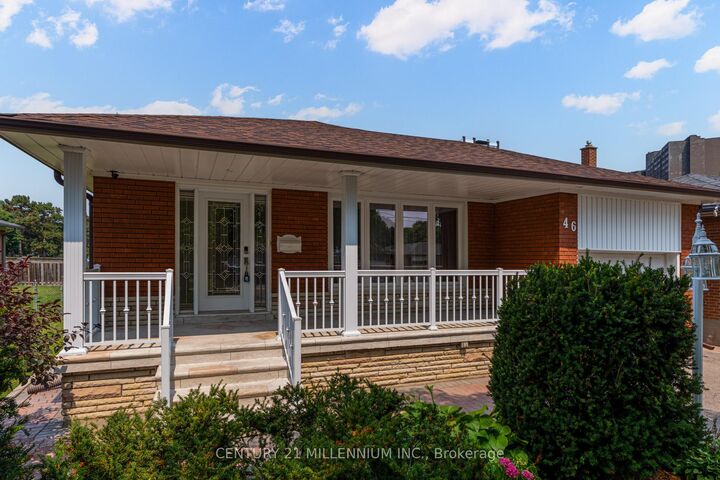
KINGSVIEW VILLAGE NEAR DIXON & ISLINGTON- DETACHED BUNGALOW 3+1 BED 2 FULL BATH W/ FINISHED BSMT Renovated custom kitchen overlooks the bright living and dining area and features quartz countertops, a tiled backsplash, a pantry, a gas cooktop and built-in wall oven and microwave. A large picture window, crown moulding and oak hardwood floors add warmth to the main living area. Hardwood continues thrh all three main-floor bedrooms, including a king-sized primary with a double closet. The updated 4-piece bath features a custom quartz-topped vanity and tiled tub surround. A side entrance provides easy access to the patio, backyard and rear garage door. The fully finished lower level offers a spacious family room with above-grade windows, a separate recreation room with a pool table, and a king-sized fourth bedroom with a double closet and above-grade window. A renovated 3-piece bath, cold cellar and large laundry and utility room complete the lower level.Enjoy a private backyard with no homes directly behind it, interlock patio space, a storage shed, an in-ground sprinkler system and a generous covered front veranda. A single-car garage and double-wide driveway provide parking for three vehicles. Enjoy the convenience of Kingsview Village near Dixon and Kipling, with TTC service on Dixon Road, No Frills, Dixon Park & local schools, plus easy access to Highway 401 & Pearson Airport. Rent + hydro, gas, water, hot water tank rental. Available January 1st

MLS®:
W14187550
Type
Rental
Style
Bungalow-Raised
County
Toronto
Community
Kingsview Village-the Westway

Listed By

Kyle Shewchuk, Century 21 Millennium Inc. Brokerage
Source
PropTX - IDX
Last checked Nov 17 2026 at 8:55 PM GMT+0000
Bathroom Details
Interior Features
  • Other
Property Features
  • Foundation: Concrete
Heating and Cooling
  • Forced Air
  • Central Air
Basement Information
  • Finished
  • Separate Entrance
Pool Information
  • None
Exterior Features
  • Brick
  • Roof: Fibreglass Shingle
Utility Information
  • Sewer: Sewer
  • Fuel: Gas
  • Energy: Energy Certificate: No
Garage
  • Built-In
Parking
  • Private Double
Stories
  • 1
Location
   
Calculate drive times to this property
 
Powered by INRIX® Drive Time

Powered by Walk Score®
Disclaimer: Copyright 2026 Toronto IDX. All rights reserved. This information is deemed reliable, but not guaranteed. The information being provided is for consumers’ personal, non-commercial use and may not be used for any purpose other than to identify prospective properties consumers may be interested in purchasing. Data last updated 11/17/26 12:55

