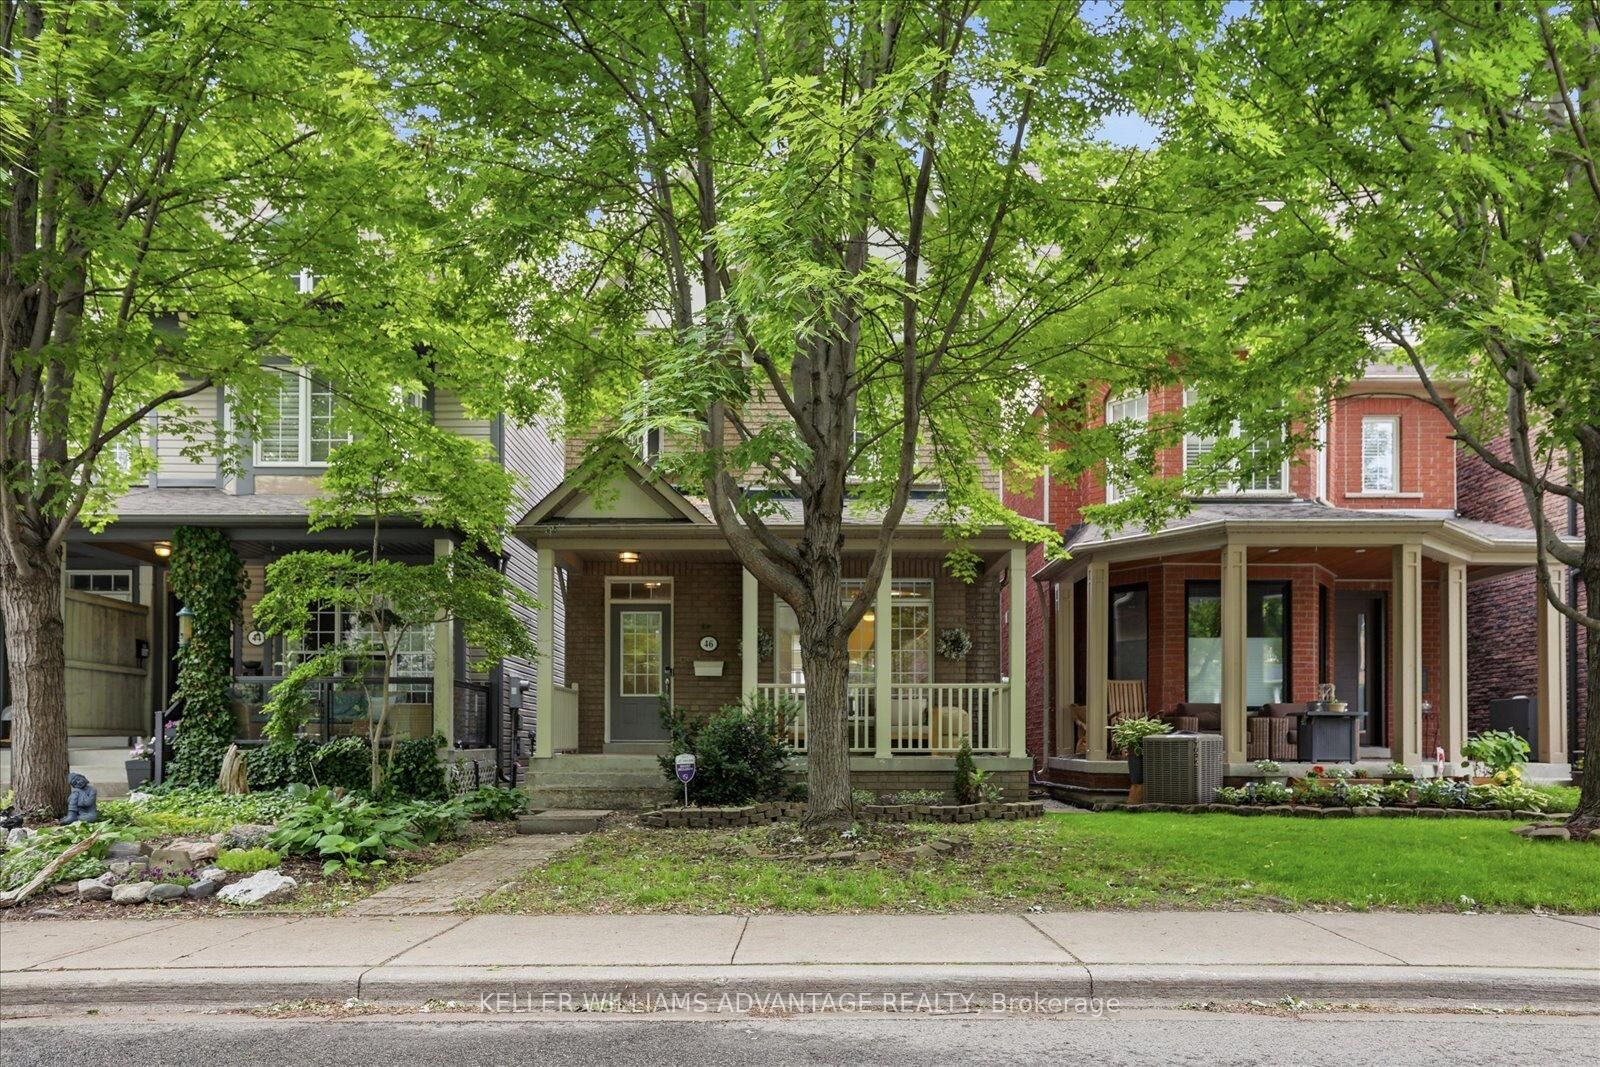
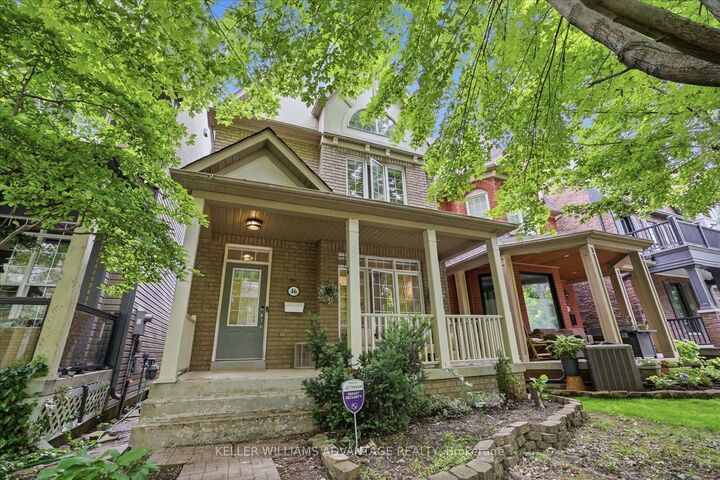
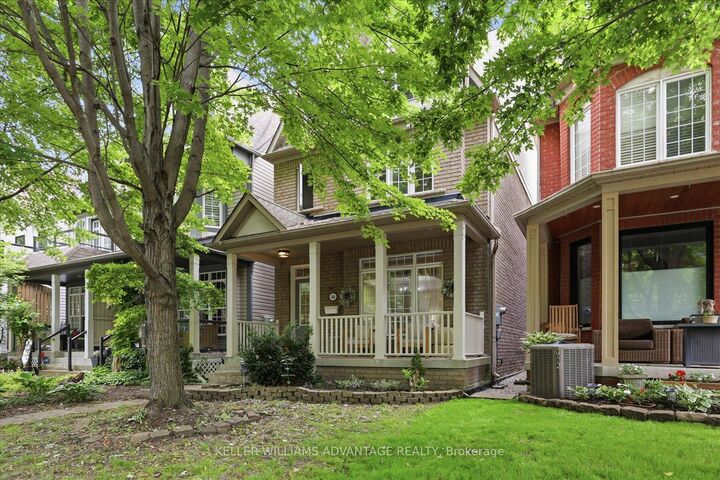
46 Sarah Ashbridge Avenue Toronto, ON M4L 3Y9
Listing Courtesy of: PropTX - IDX / Listed By: Keller Williams Advantage Realty

  46 Sarah Ashbridge Avenue Toronto, ON M4L 3Y9

Active
$7,800 (CAD)

4
BED
4
BATH
2500-3000
SQFT

Description

Welcome to 46 Sarah Ashbridge Avenue, an exceptional opportunity to lease a beautifully appointed detached home in the heart of The Beach. Offering generous living spaces, timeless finishes, and an unbeatable location, this 3+1 bedroom executive residence is perfectly suited for families seeking comfort, convenience, and one of Toronto's most coveted lakefront lifestyles. Thoughtfully designed for modern living, the bright main floor offers an ideal balance of open-concept flow and inviting entertaining spaces, featuring hardwood floors, elegant finishes, a spacious kitchen with ample storage and breakfast bar, a formal dining room, and a welcoming family room with gas fireplace and walk-out to the private backyard. A dramatic second-floor media lounge with soaring cathedral ceilings provides the perfect space for movie nights, a home office, or a children's play area. Upstairs, the private third-floor primary retreat features a walk-in closet, ensuite bath, and balcony, while two additional bedrooms and an upper-level laundry room complete the home. The finished lower level adds exceptional flexibility with a recreation room and an additional bedroom ideal for guests, a home office, or a home gym. Complete with a rare detached two-car garage and located just steps from the lake, Boardwalk, parks, top-rated schools, and the vibrant cafés, restaurants, boutiques, and transit along Queen Street East, this is a rare opportunity to enjoy the very best of Beach living.

MLS®:
E13549844
Type
Rental
Style
3-Storey
Views
City, Garden
County
Toronto
Community
The Beaches

Listed By

Keller Williams Advantage Realty
Source
PropTX - IDX
Last checked Jul 11 2026 at 6:01 AM GMT+0000
Bathroom Details
Interior Features
  • Carpet Free
  • Storage
  • Other
Property Features
  • Fireplace: Natural Gas
  • Foundation: Unknown
Heating and Cooling
  • Forced Air
  • Central Air
Basement Information
  • Finished
Pool Information
  • None
Exterior Features
  • Vinyl Siding
  • Roof: Unknown
Utility Information
  • Sewer: Sewer
  • Fuel: Gas
  • Energy: Energy Certificate: No
Garage
  • Detached
Parking
  • Lane
Stories
  • 3
Location
   
Calculate drive times to this property
 
Powered by INRIX® Drive Time

Powered by Walk Score®
Disclaimer: Copyright 2026 Toronto IDX. All rights reserved. This information is deemed reliable, but not guaranteed. The information being provided is for consumers’ personal, non-commercial use and may not be used for any purpose other than to identify prospective properties consumers may be interested in purchasing. Data last updated 7/10/26 23:01

