47 Marilyn Crescent Toronto, ON M4B 3C5
Listing Courtesy of: PropTX - IDX / Listed By: Sage Real Estate Limited

  47 Marilyn Crescent Toronto, ON M4B 3C5

Active
$4,069 (USD)
6
BED
5
BATH
2000-2500
SQFT

Description

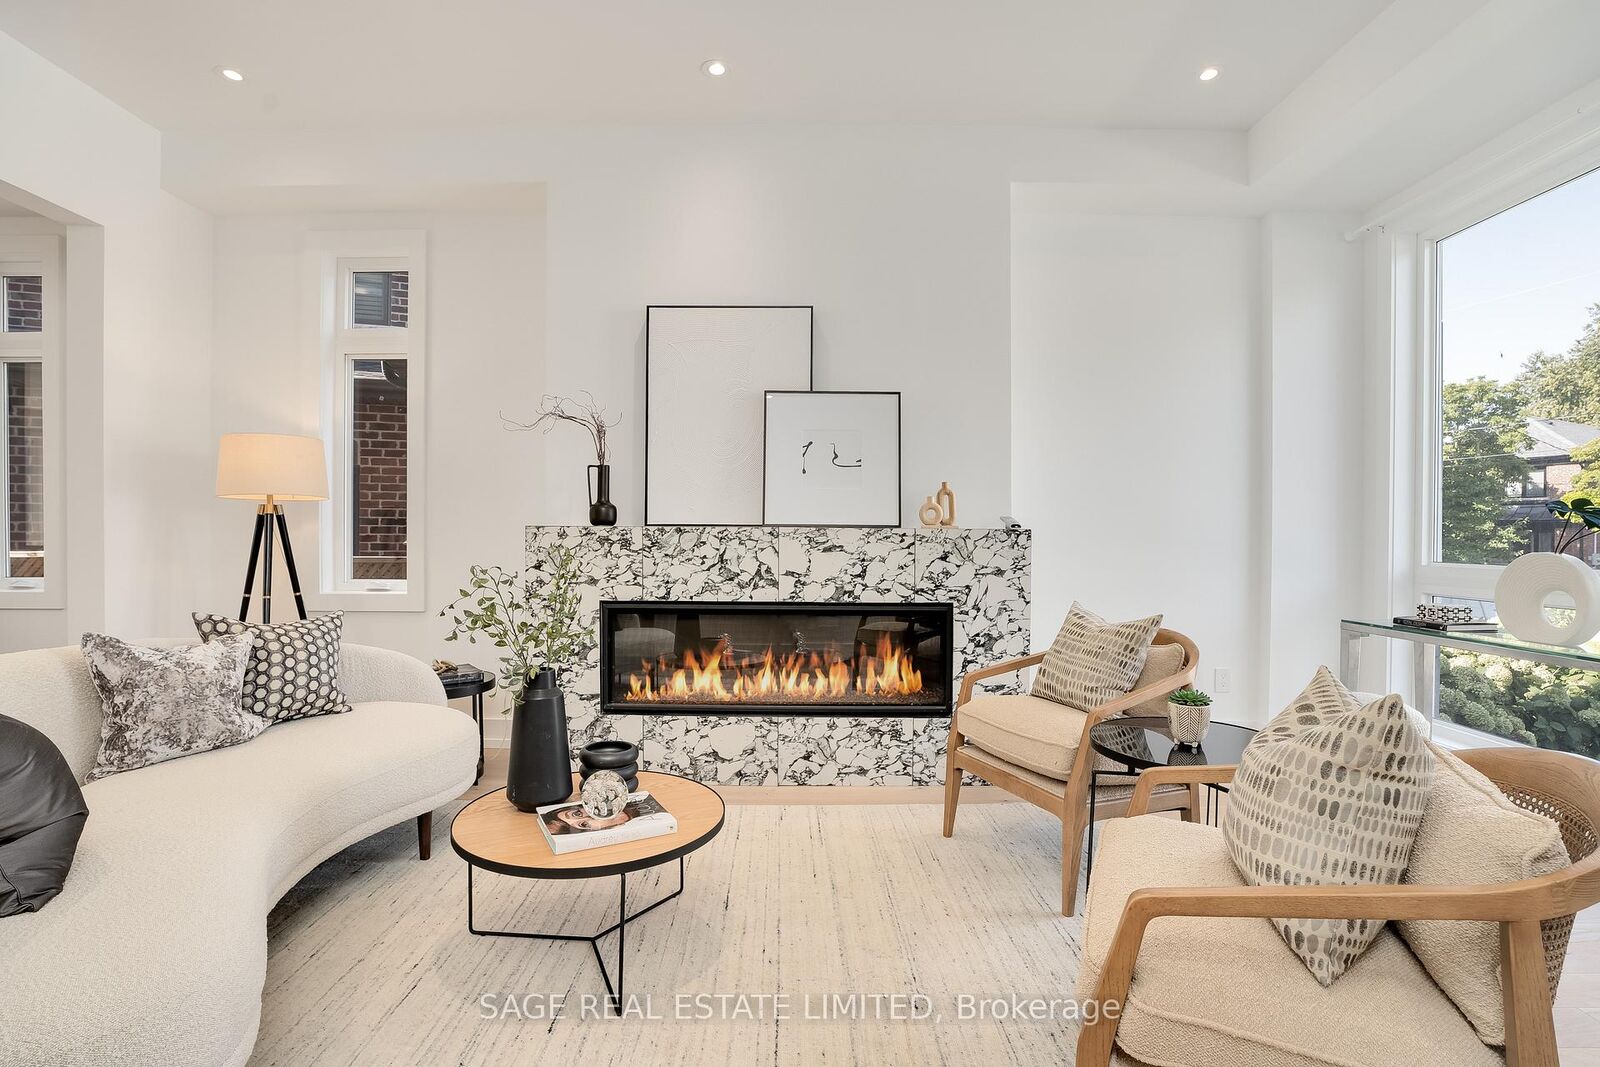
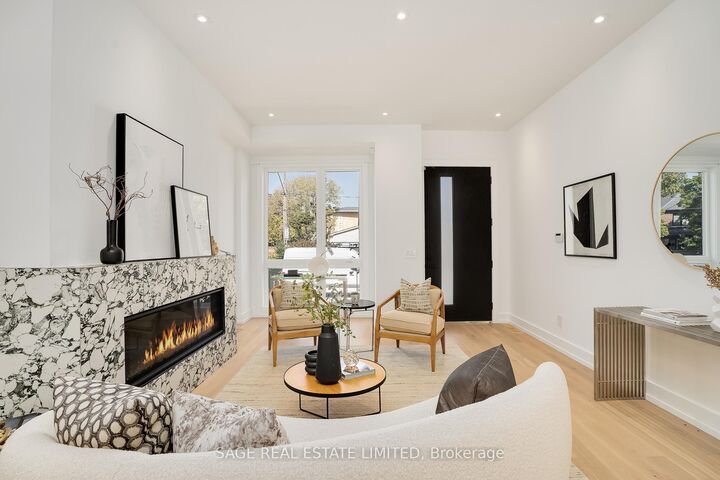
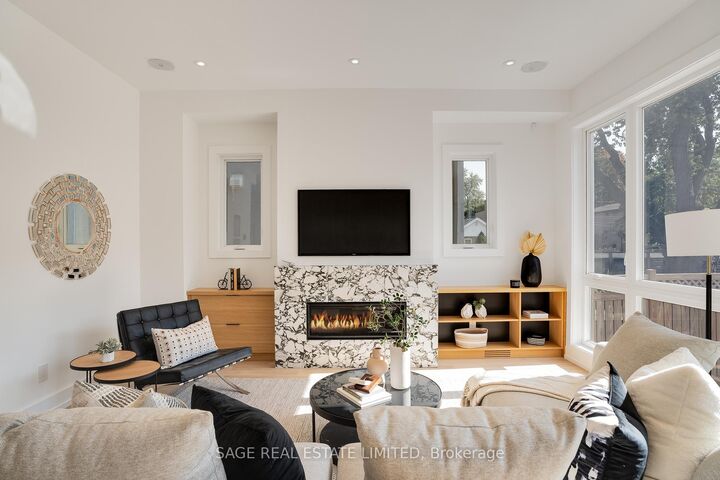
An extraordinary expression of modern luxury in prestigious Parkview Hills. This custom-designed residence showcases striking contemporary architecture, exceptional craftsmanship and thoughtfully curated spaces that redefine sophisticated living. An impressive open-concept interior is complemented by soaring ceilings on every level, wide-plank hardwood flooring throughout and two gas fireplaces that bring warmth and character to the home's sleek design. At its heart, a spectacular chef-inspired kitchen makes a bold statement with premium appliances, a stunning stone backsplash and an expansive oversized island designed for both everyday living and effortless entertaining. Beautifully appointed, spa-inspired bathrooms feature heated floors, while the lower level offers the added comfort of in-floor heating, a stylish bar and a dedicated gym or yoga studio tucked beneath the garage. Integrated video surveillance and built-in speakers provide modern convenience throughout.Beyond the main residence, a versatile backyard structure offers an exceptional extension of the living space, ideal as a private office, creative studio, children's playhouse or additional retreat.Every detail reflects a commitment to quality, design and craftsmanship. A truly distinctive residence offering an elevated lifestyle in one of Parkview Hills' most desirable settings. **Photos from previous listing**

MLS®:
E14174326
Type
Rental
Style
2-Storey
County
Toronto
Community
O'Connor-Parkview

Listed By

Sage Real Estate Limited
Source
PropTX - IDX
Last checked Nov 12 2026 at 8:40 PM GMT+0000
Bathroom Details
Interior Features
  • Sump Pump
  • Auto Garage Door Remote
  • Carpet Free
  • Storage
  • Accessory Apartment
Property Features
  • Foundation: Concrete Block
Heating and Cooling
  • Forced Air
  • Central Air
Basement Information
  • Finished
Pool Information
  • None
Exterior Features
  • Stucco (Plaster)
  • Roof: Shingles
Utility Information
  • Sewer: Sewer
  • Fuel: Gas
  • Energy: Energy Certificate: No
Garage
  • Built-In
Parking
  • Private
Stories
  • 2
Location
   
Calculate drive times to this property
 
Powered by INRIX® Drive Time

Powered by Walk Score®
Disclaimer: Copyright 2026 Toronto IDX. All rights reserved. This information is deemed reliable, but not guaranteed. The information being provided is for consumers’ personal, non-commercial use and may not be used for any purpose other than to identify prospective properties consumers may be interested in purchasing. Data last updated 11/12/26 12:40

