485 Logan Avenue N 305 Toronto, ON M4M 2P5
Listing Courtesy of: PropTX - IDX / Listed By: Irise

  485 Logan Avenue N 305 Toronto, ON M4M 2P5

Active
$3,399 (CAD)
2
BED
2
BATH
1200-1399
SQFT

Description

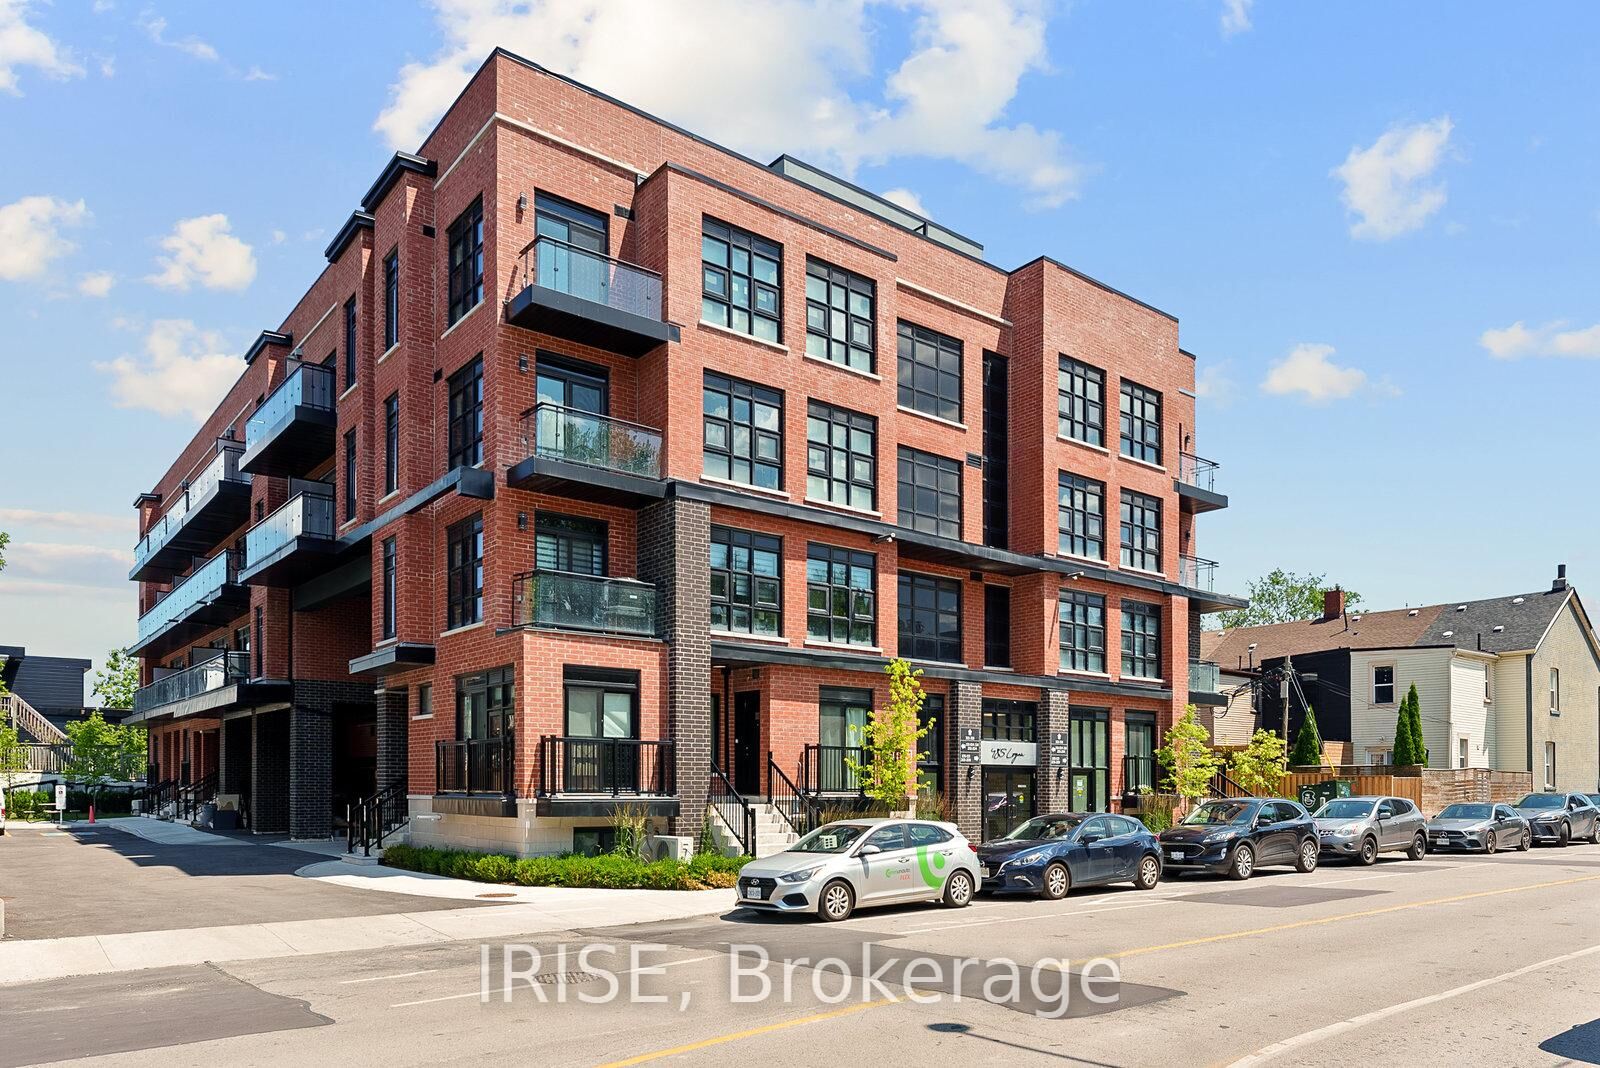
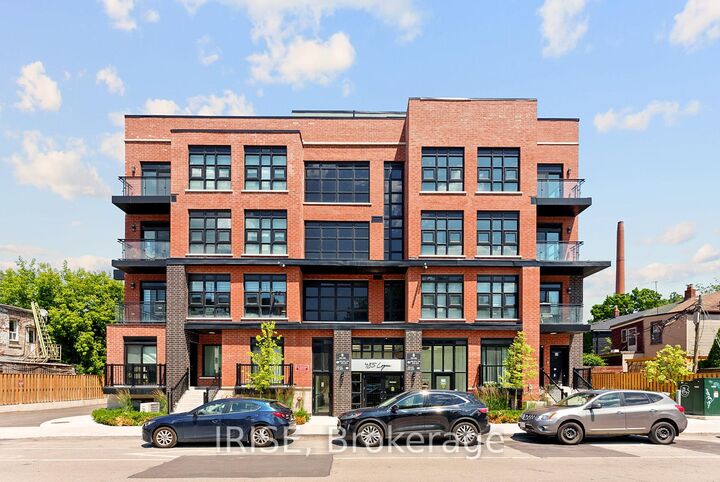
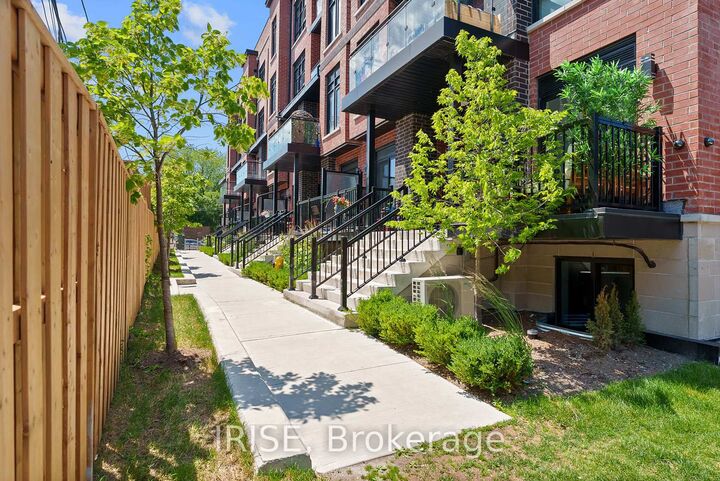
SOUTH RIVERDALE'S BEST KEPT SECRET - Welcome to 485 Logan Ave, Elevate at Logan by Kaleido Communities! Unit 305 is The Peyton model - a stunning 3-level stacked townhouse offering 1,207 sq ft of thoughtfully designed living space plus an impressive 349 sq ft private rooftop terrace and 88 sq ft balcony. Spread across two living levels, this open-concept home features soaring 9 ft ceilings, floor-to-ceiling black framed windows that flood the space with natural light, and wide plank laminate flooring throughout. The chef-inspired kitchen boasts quartz countertops, soft-close cabinetry, matching island, ceramic backsplash, and a premium stainless steel appliance package. The oversized primary bedroom (13'4 x 13'1) features a walk-in closet with mirrored doors, while the upper level den offers flexible space for a home office or nursery. Spa-inspired bathroom with soaker tub and framed glass shower. In-suite washer/dryer. Smart home ready with Lutron switches, smart thermostat, and Google Home Mini. Secured underground parking with car elevator. Walk Score 94, Transit Score 94, Bike Score 87. Steps to Riverdale Park, Gerrard St E, top ranked schools, and TTC. This one checks every box! EXTRAS USE OF: Fridge, Electric Cooktop, Wall Oven, Hood Fan, Dishwasher, Washer/Dryer, ELFs. Tenant to assume rental equipment at $169.99 + HST/month.

MLS®:
E13618378
Type
Rental
Style
Stacked Townhouse
County
Toronto
Community
South Riverdale

Listed By

Irise
Source
PropTX - IDX
Last checked Jul 30 2026 at 2:48 AM GMT+0000
Bathroom Details
Interior Features
  • Carpet Free
  • Storage
  • Separate Heating Controls
Heating and Cooling
  • Forced Air
  • Central Air
Exterior Features
  • Brick
  • Concrete
Utility Information
  • Fuel: Gas
  • Energy: Energy Certificate: No
Garage
  • Underground
Parking
  • Underground
Location
   
Calculate drive times to this property
 
Powered by INRIX® Drive Time

Powered by Walk Score®
Disclaimer: Copyright 2026 Toronto IDX. All rights reserved. This information is deemed reliable, but not guaranteed. The information being provided is for consumers’ personal, non-commercial use and may not be used for any purpose other than to identify prospective properties consumers may be interested in purchasing. Data last updated 7/29/26 19:48

