5 Concorde Place 2002 Toronto, ON M3C 3M8
Listing Courtesy of: PropTX - IDX / Listed By: Homelife/Diamonds Realty Inc.

  5 Concorde Place 2002 Toronto, ON M3C 3M8

Active
$2,800 (CAD)
3
BED
2
BATH
1000-1199
SQFT

Description

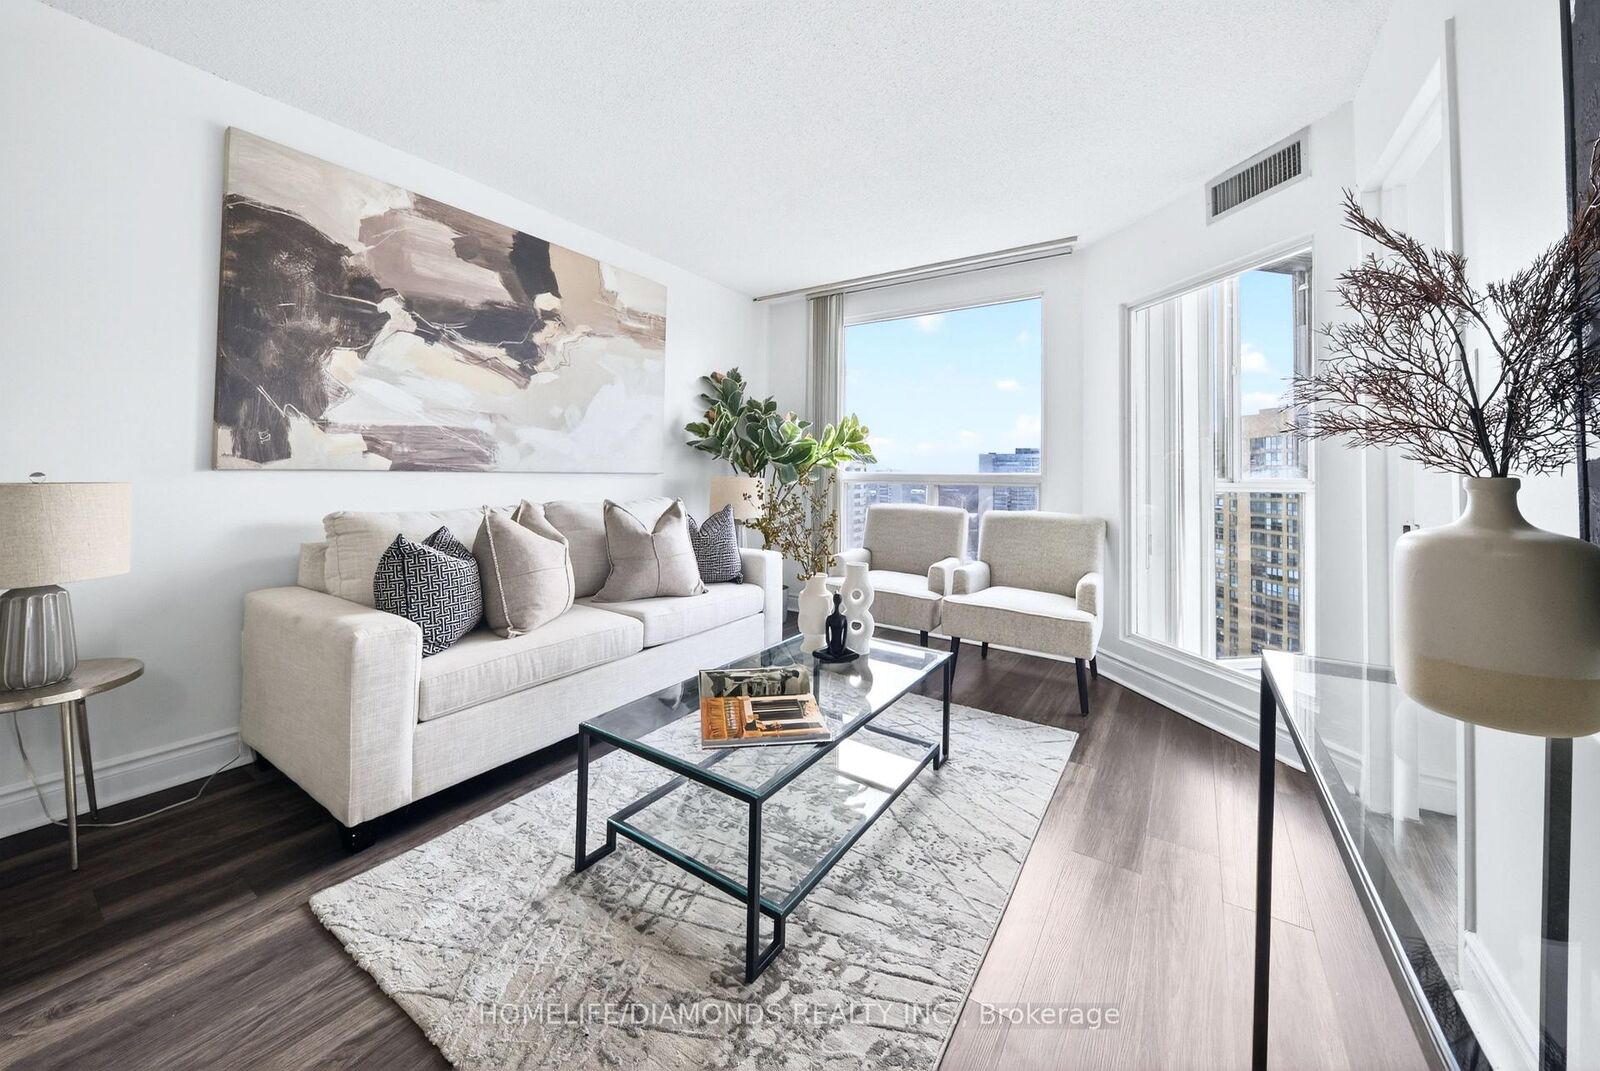
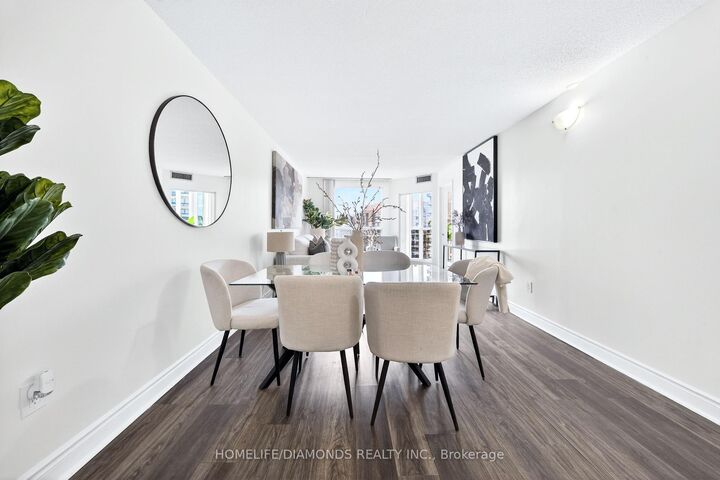
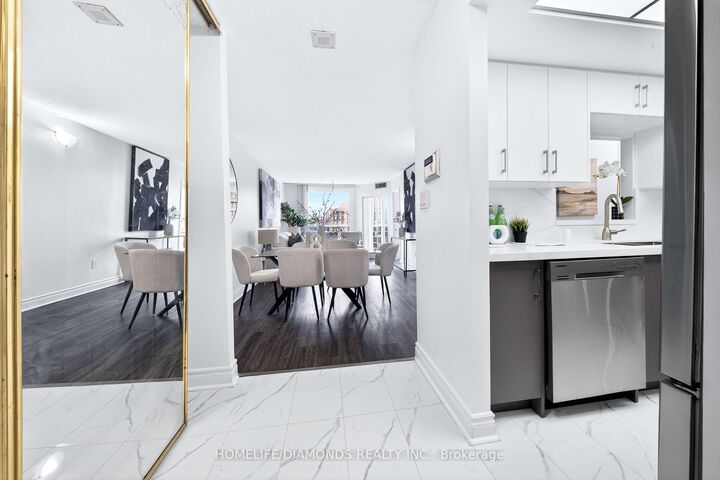
Experience elevated living in Unit 2002 at 5 Concorde Place, a high-floor residence offering beautiful skyline views and an abundance of natural light. This well-maintained suite features a thoughtfully designed layout with spacious principal rooms, a generous living and dining area ideal for entertaining, and expansive windows that showcase the cityscape. The separate, newly updated kitchen features modern cabinetry and ample counter space, combining functionality with refined style. A sun-filled den with stunning skyline views provides the perfect space for a home office, study area, or a peaceful retreat. The newly renovated bathroom adds a contemporary touch. The bedroom(s) offer a serene escape, while the solarium and den is ideal for unwinding and enjoying panoramic city views. Includes one parking space for added convenience. The building has recently refreshed its corridors with modern carpet and elegant wallpaper, creating a sleek, upscale feel and is just minutes to parks, Aga Khan Museum, easy access to Downtown Toronto, TTC and LRT stations, Shops at Don Mills, DVP, and Flemingdon Park Golf Course, etc. Residents enjoy first-class amenities including 24-hour concierge resort-style amenities which include a gym and pool, hot tub, dry and steam saunas, tennis and squash courts, video room, library, pool tables, table tennis, darts, guest suites, plenty of underground visitor parking, and scenic biking and walking trails. This bright, spacious, move-in-ready suite offers comfort, lifestyle, and unbeatable value. Come see it today before it's gone!

MLS®:
C13649446
Type
Rental
Style
Apartment
Views
Clear
County
Toronto
Community
Banbury-Don Mills

Listed By

Homelife/Diamonds Realty Inc.
Source
PropTX - IDX
Last checked Aug 8 2026 at 5:55 AM GMT+0000
Bathroom Details
Interior Features
  • Other
  • Separate Hydro Meter
Property Features
  • Foundation: Concrete
Heating and Cooling
  • Forced Air
  • Central Air
Exterior Features
  • Brick
Utility Information
  • Fuel: Gas
  • Energy: Energy Certificate: No
Garage
  • Underground
Parking
  • Reserved/Assigned
Location
   
Calculate drive times to this property
 
Powered by INRIX® Drive Time

Powered by Walk Score®
Disclaimer: Copyright 2026 Toronto IDX. All rights reserved. This information is deemed reliable, but not guaranteed. The information being provided is for consumers’ personal, non-commercial use and may not be used for any purpose other than to identify prospective properties consumers may be interested in purchasing. Data last updated 8/7/26 22:55

