5 Kellen Street Toronto, ON M1T 2H1
Listing Courtesy of: PropTX - IDX / Listed By: Landpower Real Estate Ltd.

  5 Kellen Street Toronto, ON M1T 2H1

Active
$2,753 (USD)
4
BED
3
BATH
2000-2500
SQFT

Description

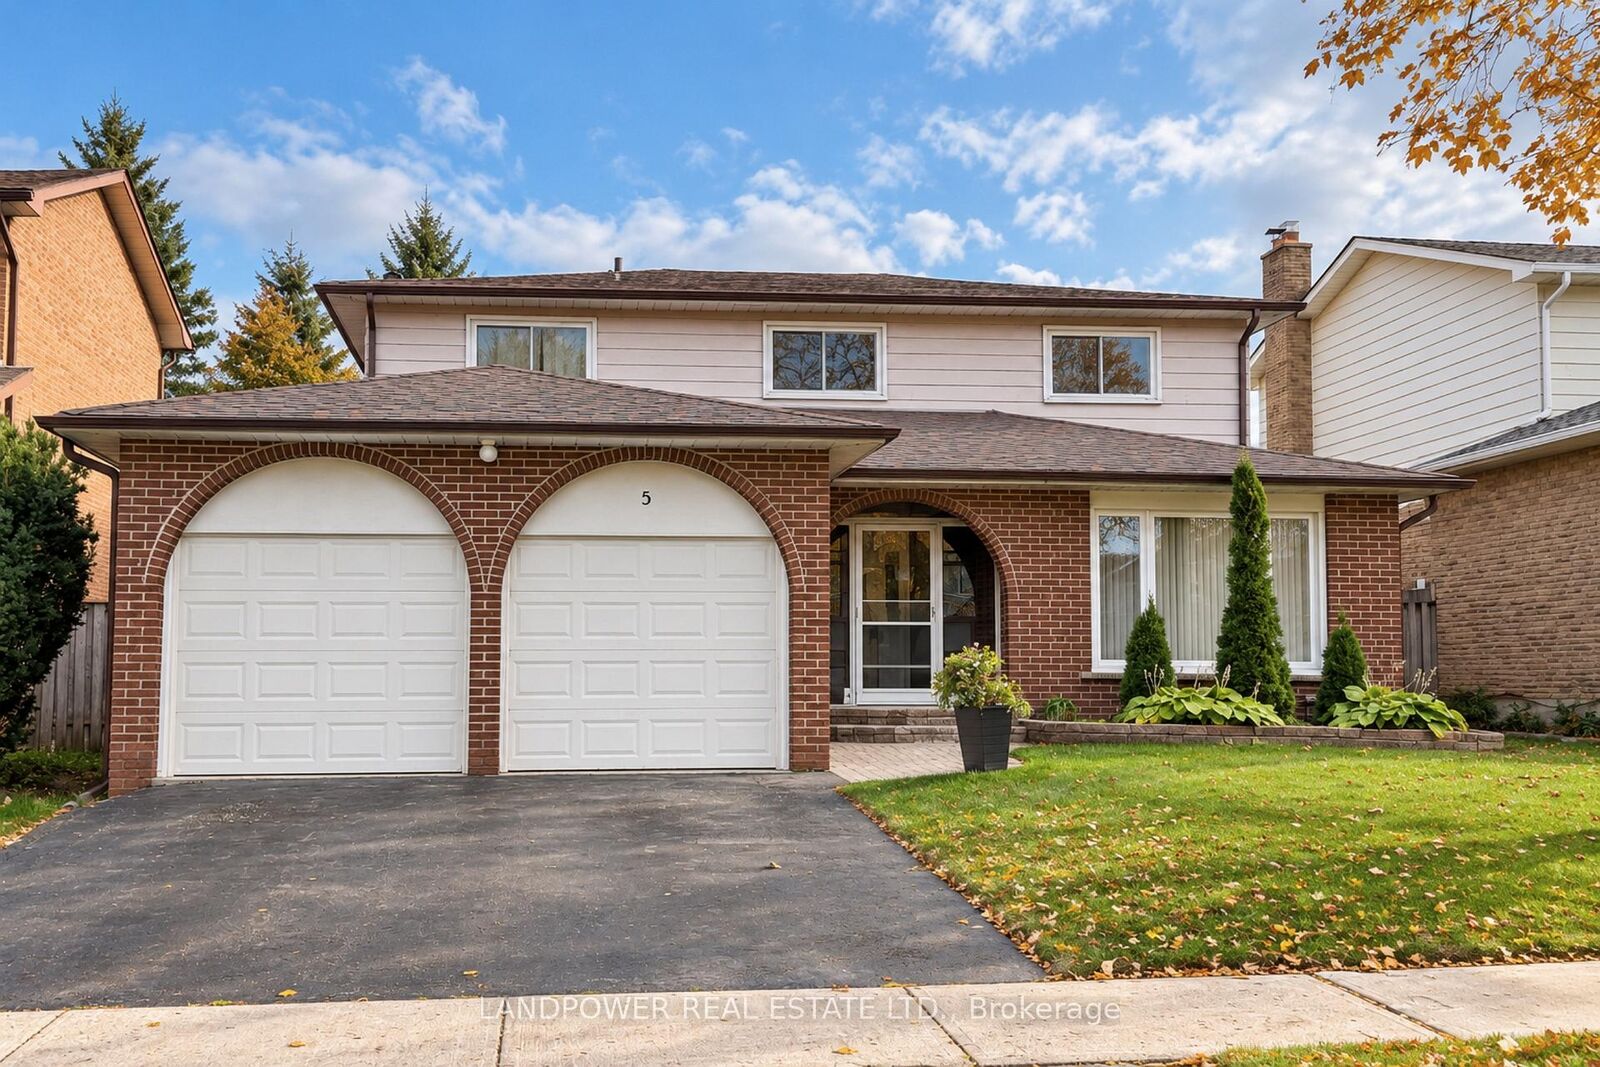
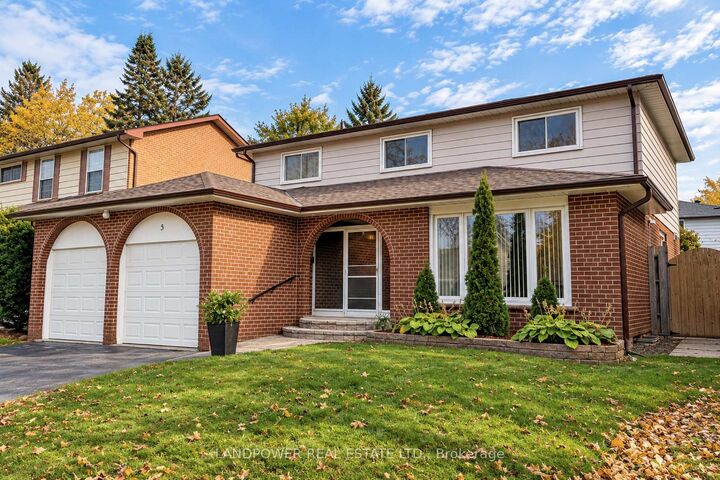
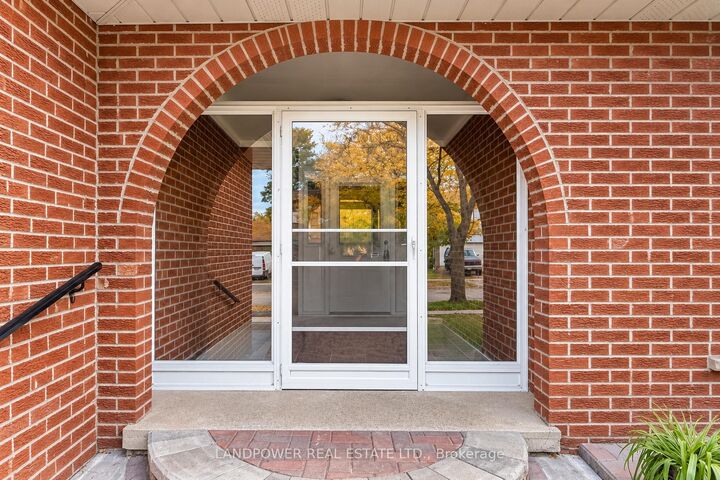
Welcome to 5 Kellen Street, a well-loved family home nestled in a convenient Scarborough neighbourhood! Offering 4 spacious bedrooms and 3 bathrooms, this bright, carpet-free home features a functional traditional layout with generous living spaces designed for everyday comfort and family gatherings. Step inside through the welcoming entrance vestibule, an ideal mudroom for keeping daily essentials organized. The spacious living room flows seamlessly into the dining room, where large windows fill the space with an abundance of natural light. Tucked away at the rear of the home, the kitchen features a cozy breakfast area that opens into the inviting family room, complete with a fireplace. Step outside to a generously sized backyard offering plenty of green space, privacy, and room to relax, entertain, and create lasting memories. Upstairs, discover four generously sized bedrooms and two full bathrooms, providing ample space for the whole family. Enjoy the convenience of a well-connected Scarborough location, with easy access to Highway 401, shopping, groceries, restaurants, parks, schools, and public transit. Everyday essentials are within easy reach, including Agincourt Mall, No Frills, Walmart, and a variety of local shops and services. Lovingly maintained and full of potential, this wonderful home offers the perfect canvas to make your own and begin your next chapter! Disclaimer: Listing photos have been digitally enhanced for presentation purposes.

MLS®:
E14085974
Type
Rental
Style
2-Storey
County
Toronto
Community
Tam O'Shanter-Sullivan

Listed By

Landpower Real Estate Ltd.
Source
PropTX - IDX
Last checked Oct 17 2026 at 1:17 AM GMT+0000
Bathroom Details
Interior Features
  • Auto Garage Door Remote
  • Carpet Free
Property Features
  • Foundation: Concrete Block
Heating and Cooling
  • Forced Air
  • Central Air
Pool Information
  • None
Exterior Features
  • Brick
  • Roof: Asphalt Shingle
Utility Information
  • Sewer: Sewer
  • Fuel: Gas
  • Energy: Energy Certificate: No
Garage
  • Attached
Stories
  • 2
Location
   
Calculate drive times to this property
 
Powered by INRIX® Drive Time

Powered by Walk Score®
Disclaimer: Copyright 2026 Toronto IDX. All rights reserved. This information is deemed reliable, but not guaranteed. The information being provided is for consumers’ personal, non-commercial use and may not be used for any purpose other than to identify prospective properties consumers may be interested in purchasing. Data last updated 10/16/26 18:17

