5 Mariner Terrace 3203 Toronto, ON M5V 3V6
Listing Courtesy of: PropTX - IDX / Listed By: Royal Lepage Real Estate Associates, Bradica Group

  5 Mariner Terrace 3203 Toronto, ON M5V 3V6

Active
$4,200 (CAD)
3
BED
2
BATH
1200-1399
SQFT

Description

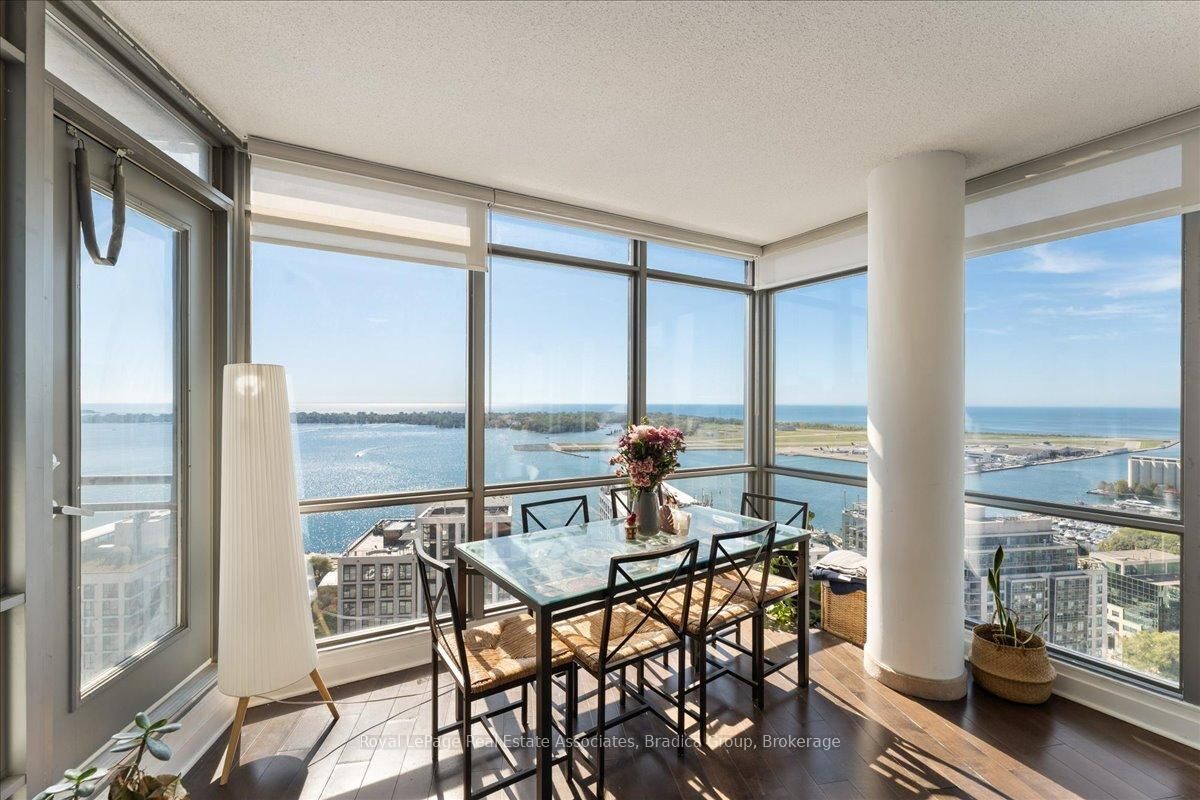
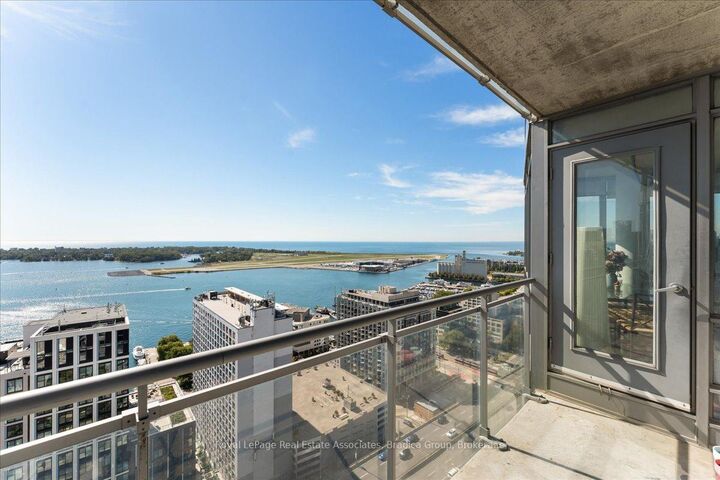
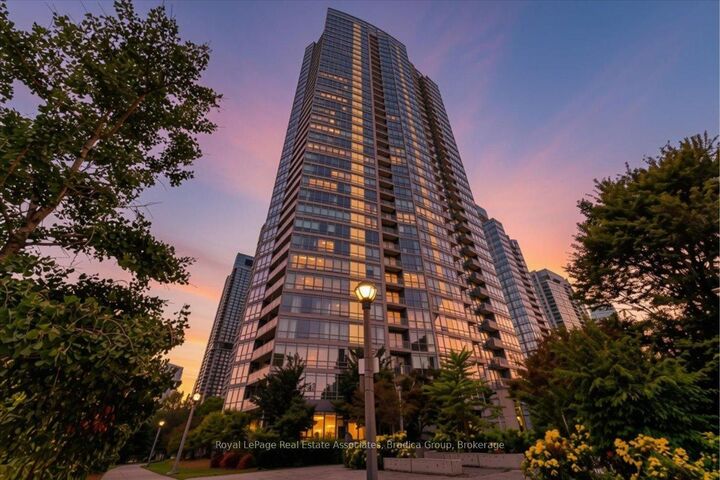
Lake views, natural light and room to actually live in downtown Toronto all come together in this spacious corner suite. With 1,268 sq. ft., a 2+1 bedroom layout and south-west exposure, there is plenty of space to settle in comfortably. The open living and dining area connects easily to the kitchen, finished with quartz counters and stainless steel appliances, creating a bright, functional space for everything from weeknight dinners to having friends over.The primary bedroom features floor-to-ceiling windows, a walk-in closet and private 4-piece ensuite. A generous second bedroom, separate den and second full bathroom give you the flexibility for guests, a home office or extra living space. Step outside to the open balcony and take in the lake and city views, with spectacular sunrises over Lake Ontario bringing a sense of scale and beauty to every morning.The building adds a whole other layer to daily life, with access to the impressive three-level SuperClub offering everything from a 25m indoor pool and full fitness facilities to tennis, squash, bowling, a theatre, sauna, jacuzzi and rooftop entertaining space. There are also dedicated areas for kids and pets, BBQ space, visitor parking, a car wash station and four rentable guest suites. Parking and a locker are included, and with heat, hydro, water and central air covered in the lease, monthly living is refreshingly straightforward.The location makes it just as easy to get out and enjoy the city. The waterfront, Rogers Centre, Ripley's Aquarium, Scotiabank Arena, King West and the Financial District are all close at hand. Union Station connects you to GO, VIA and the UP Express, whether you are commuting to work, heading out for dinner or spending the weekend by the lake.

MLS®:
C13838224
Type
Rental
Building Name
Harbour View Estates Iii
Style
Apartment
Views
Lake, Water
County
Toronto
Community
Waterfront Communities C1

Listed By

Royal Lepage Real Estate Associates, Bradica Group
Source
PropTX - IDX
Last checked Sep 29 2026 at 4:29 PM GMT+0000
Bathroom Details
Interior Features
  • Carpet Free
  • Other
  • Storage Area Lockers
Heating and Cooling
  • Forced Air
  • Central Air
Exterior Features
  • Concrete
Utility Information
  • Fuel: Gas
  • Energy: Energy Certificate: No
Garage
  • Underground
Parking
  • Underground
Location
   
Calculate drive times to this property
 
Powered by INRIX® Drive Time

Powered by Walk Score®
Disclaimer: Copyright 2026 Toronto IDX. All rights reserved. This information is deemed reliable, but not guaranteed. The information being provided is for consumers’ personal, non-commercial use and may not be used for any purpose other than to identify prospective properties consumers may be interested in purchasing. Data last updated 9/29/26 09:29

